Homes we've designed and built
Every home here started with a blank page, a piece of land, and a family with their own way of living. No two look alike, because no two clients are alike. Click any home to see the full story, photos, and floor plans.
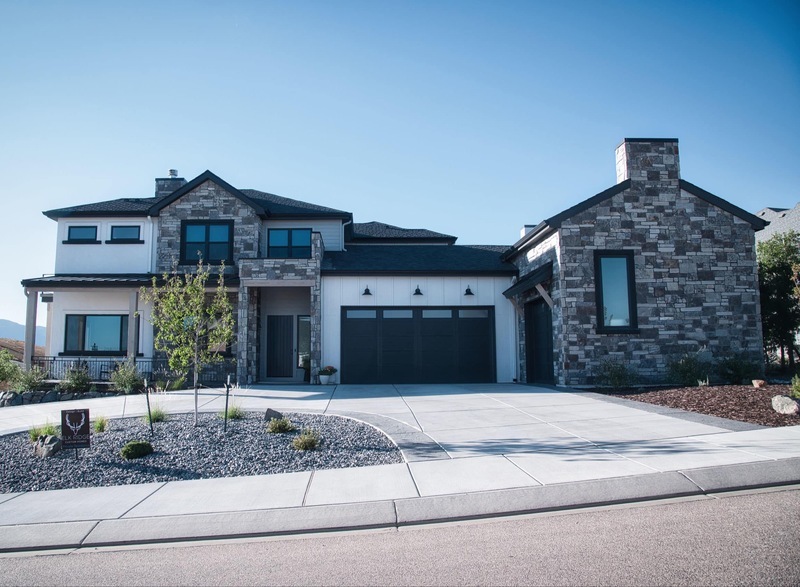
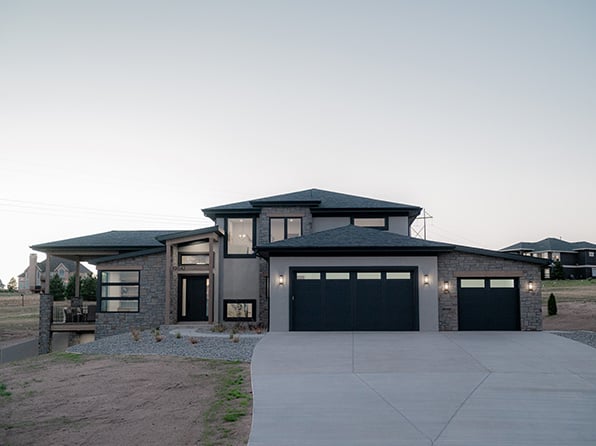
Colorado Transitional - Monument, 5,336 sq. ft.
2024 Parade of Homes winner for Best Overall Home, Best Interior Design, Best Primary Suite, and Best Kitchen. Description: Built for hosting, with a cobblestone entry, a gourmet kitchen anchored by a large island, an enclosed wine room, and custom ceiling details throughout. Button: See the award-winning home.
European Farmhouse - Colorado Springs, 5,880 sq. ft.
Stone and timber inspired by homes in Ireland, Scotland, and England, with a full in-law suite, an indoor half-court gym, and a hot tub deck facing Pikes Peak.
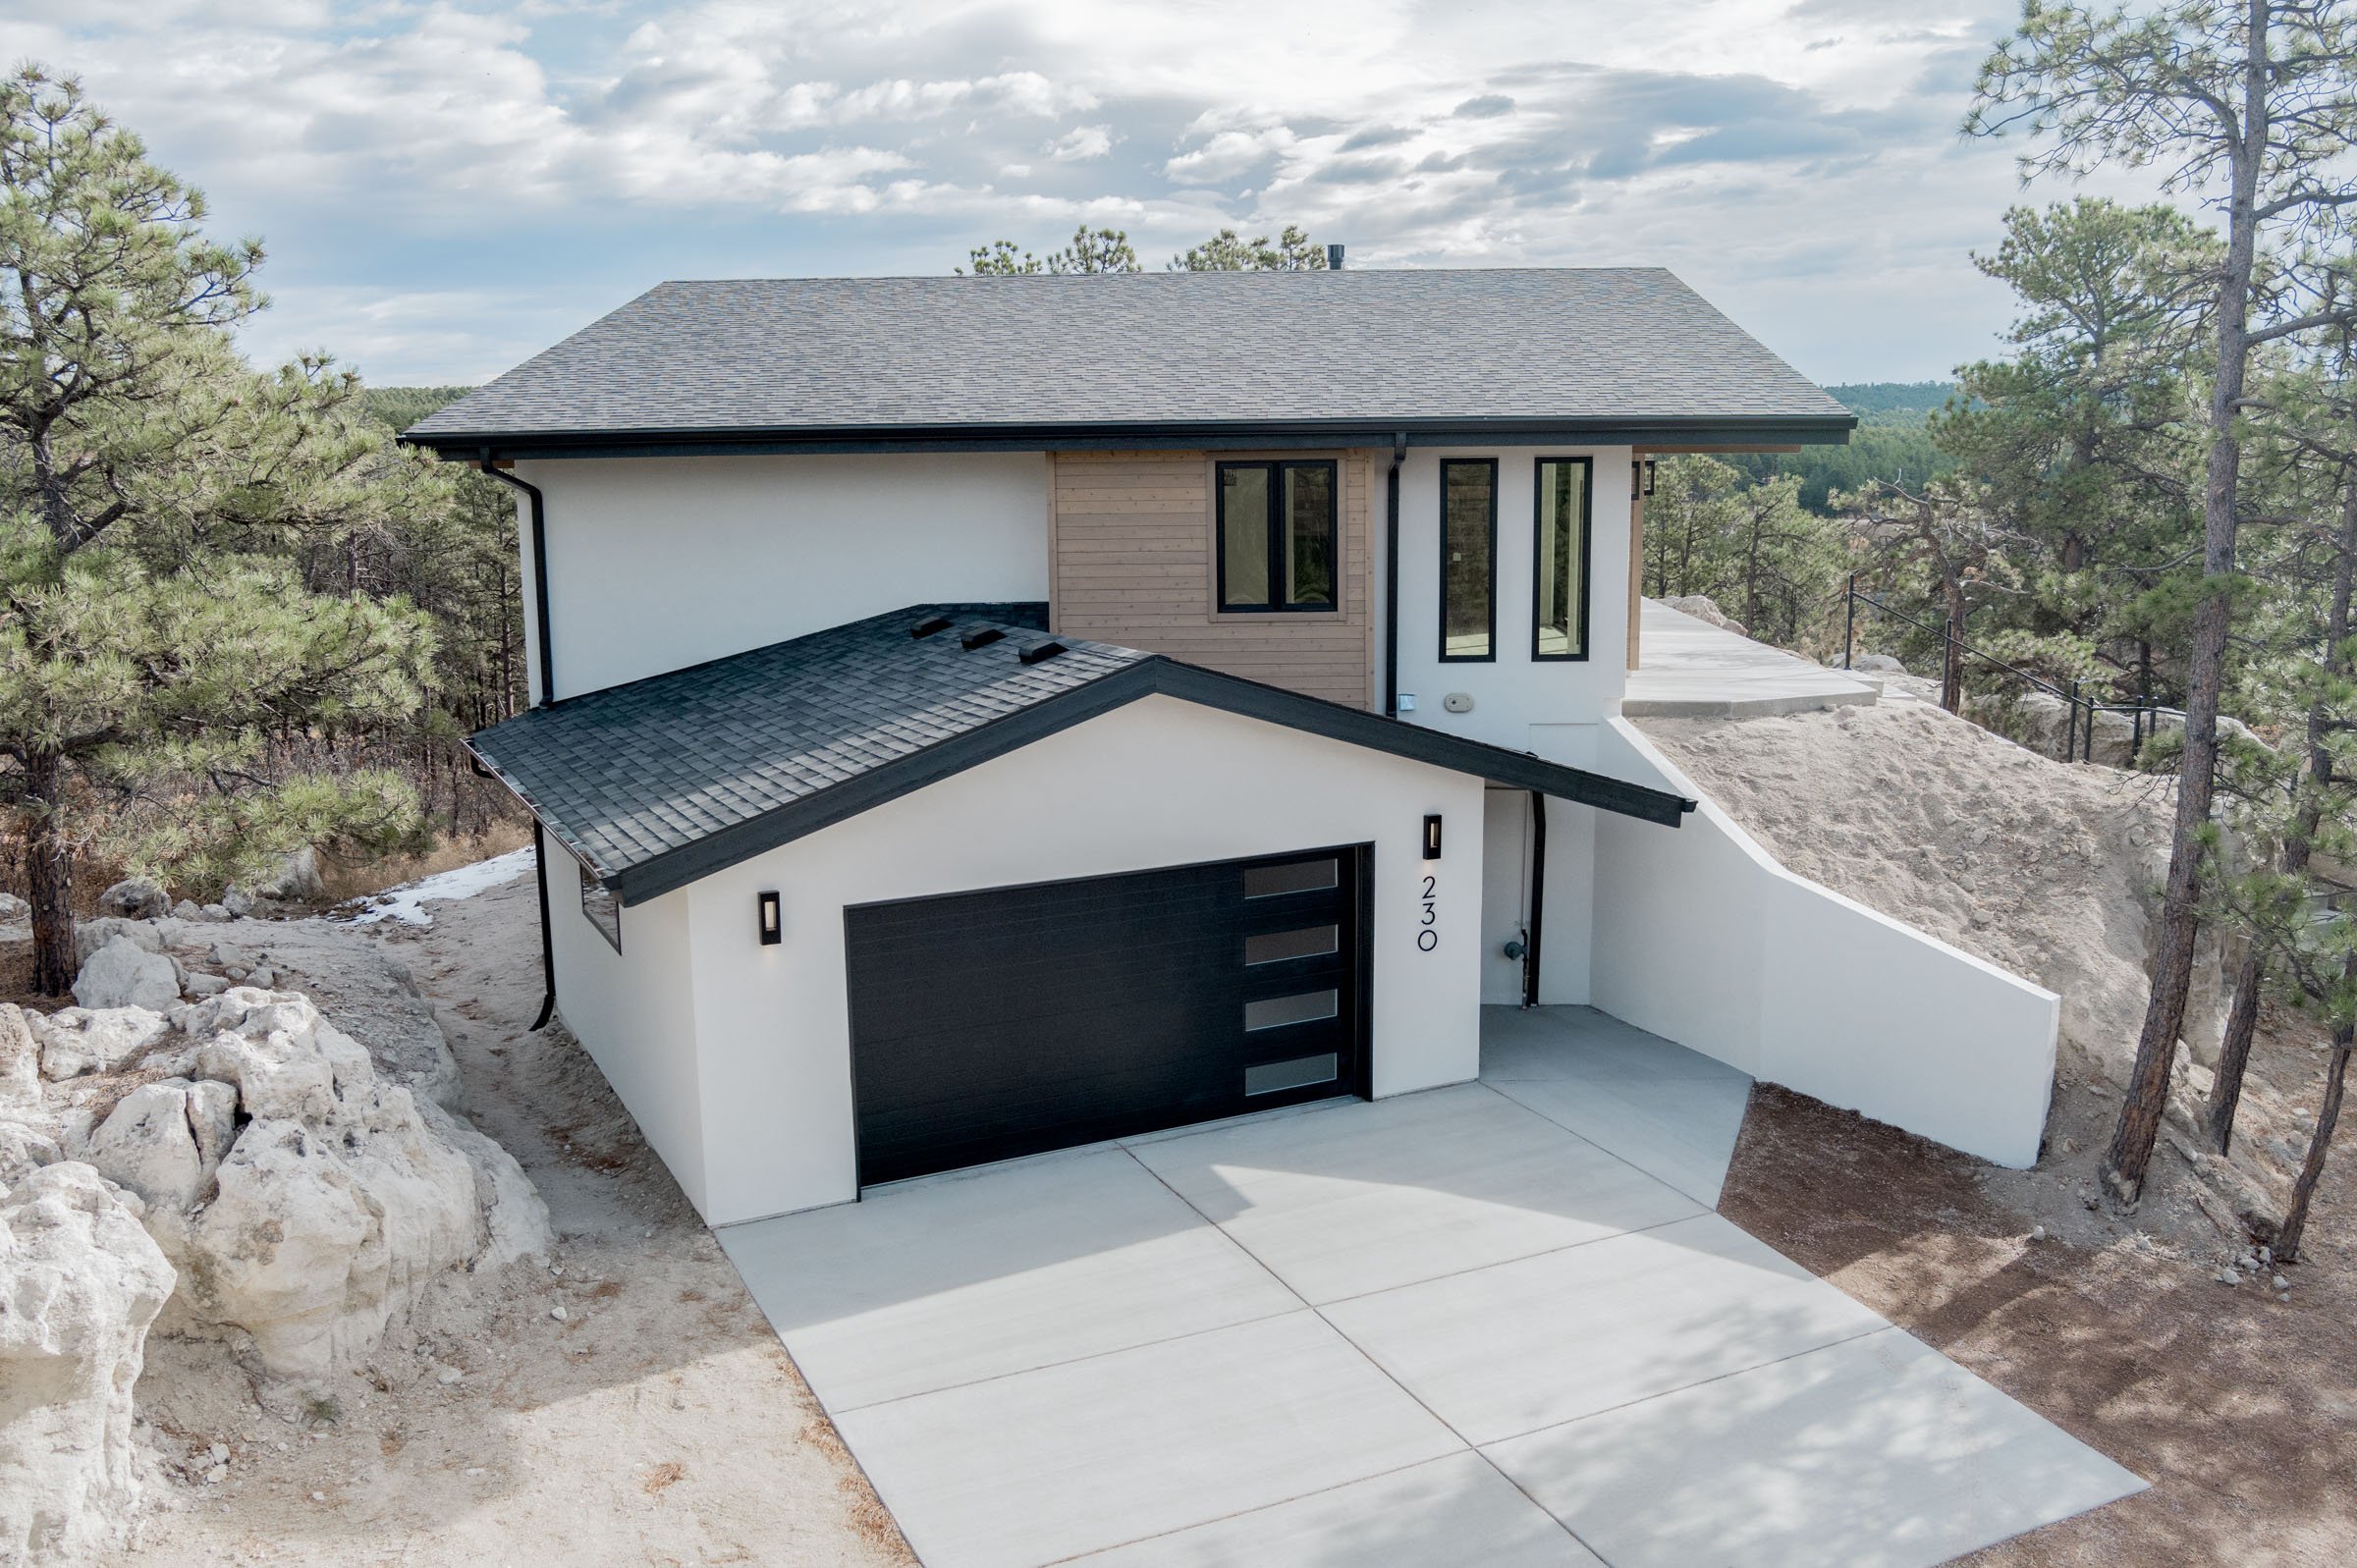
Colorado Mid-Century - Monument, 3,288 sq. ft.
An Eichler-inspired home on a flag lot among sandstone outcrops, with floor-to-ceiling windows and Front Range views.

Mountain Farmhouse - Colorado Springs, 5,814 sq. ft. on 40 acres
A forested foothills site where we cleared trees, built a road and a bridge, and moved boulders to set the home into the land.
Modern Minimalist - Colorado Springs, 4,504 sq. ft.
Designed around the Pikes Peak view, with a 15-foot multi-slide door, hickory floors throughout, and a stone and tile fireplace with a solid timber mantel.
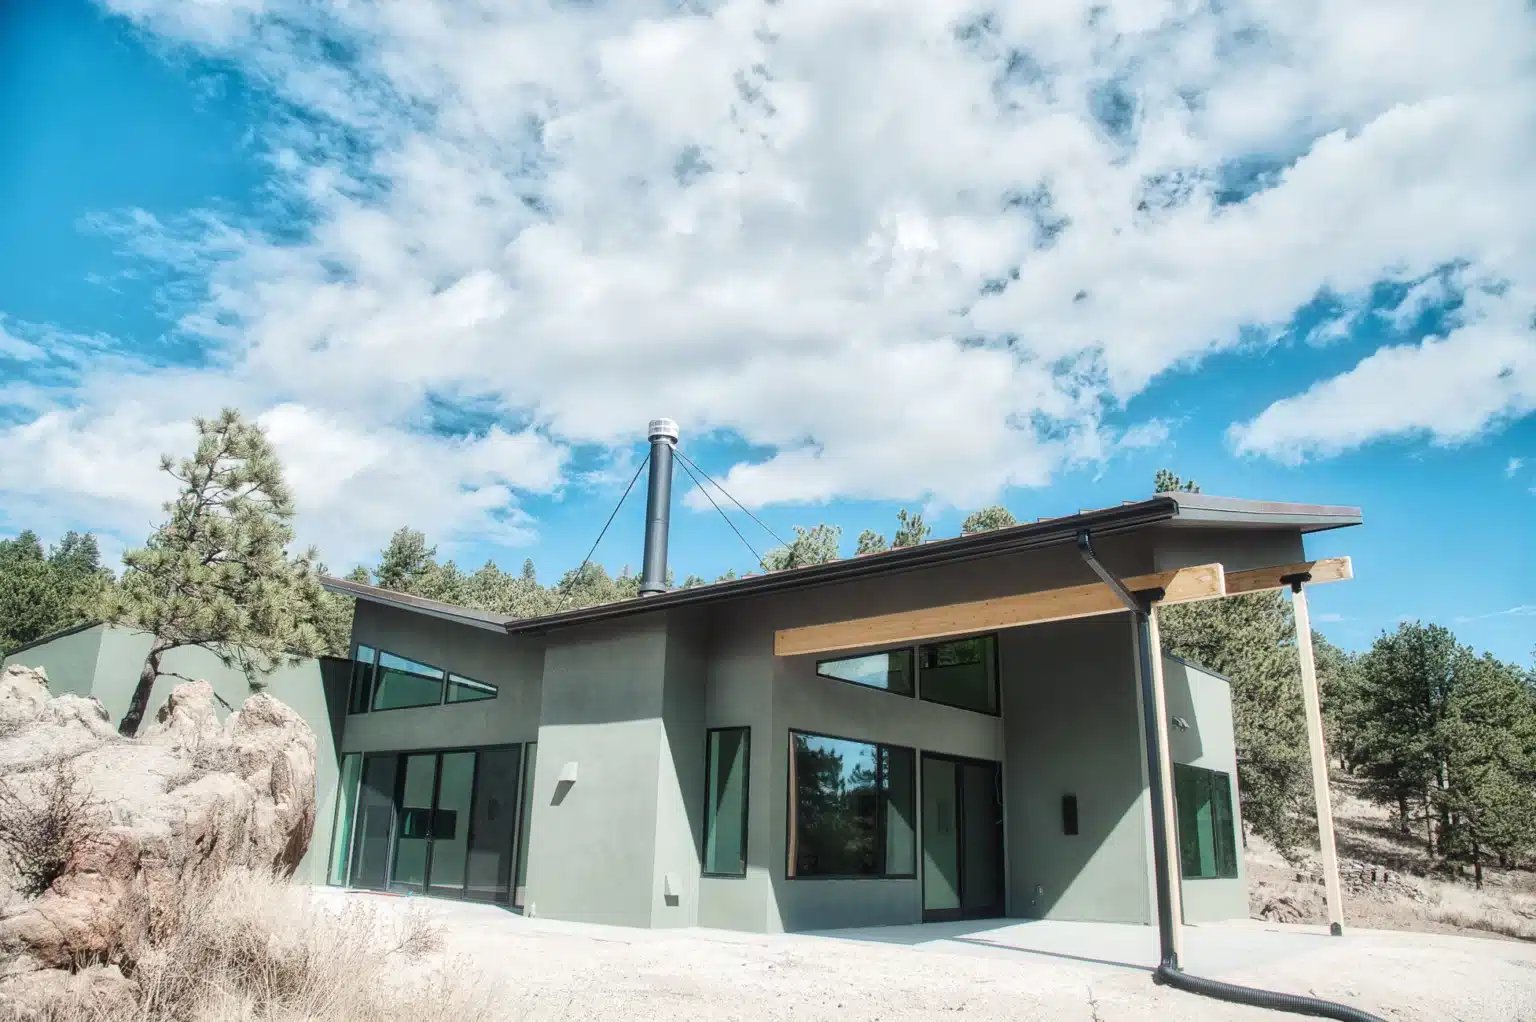
Colorado Contemporary - Westcliffe, 2,866 sq. ft.
An off-grid mountain retreat powered by solar, with a butterfly roof, Corten steel roofing, in-slab radiant heat, and a detached shop with a bunkhouse.
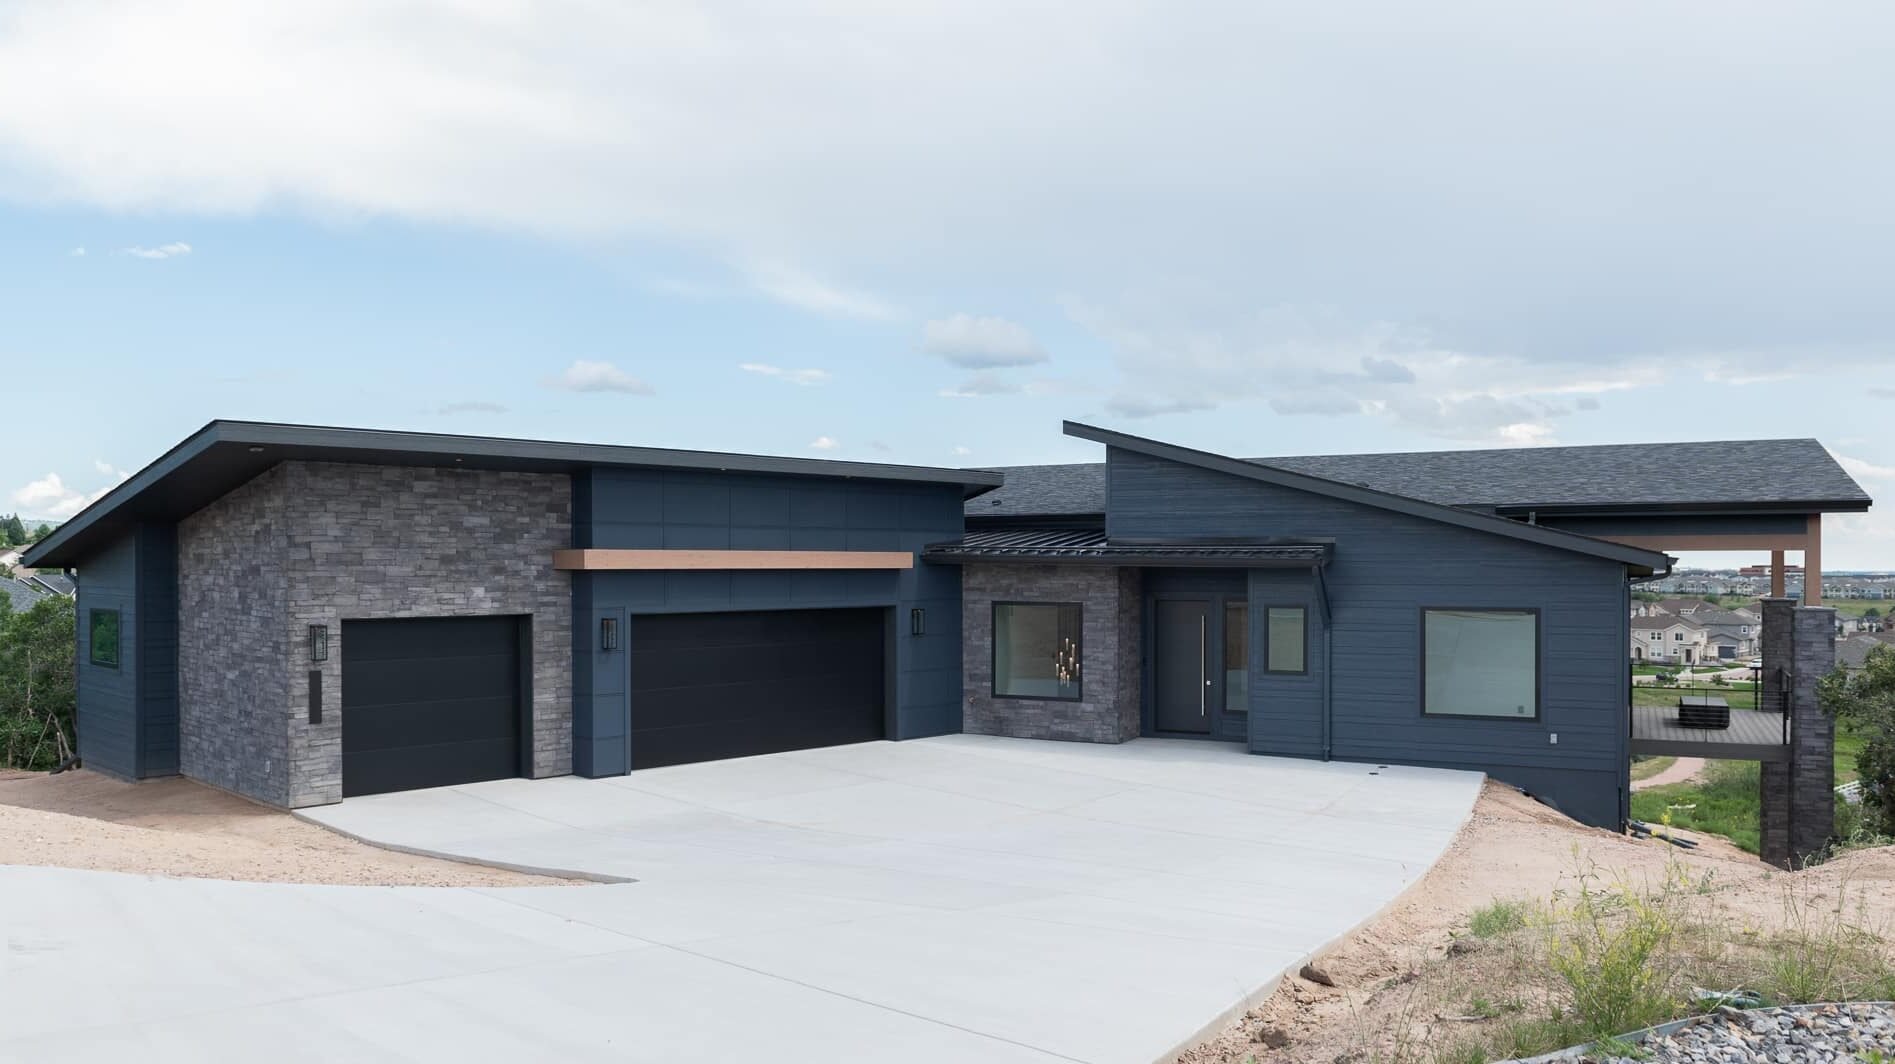
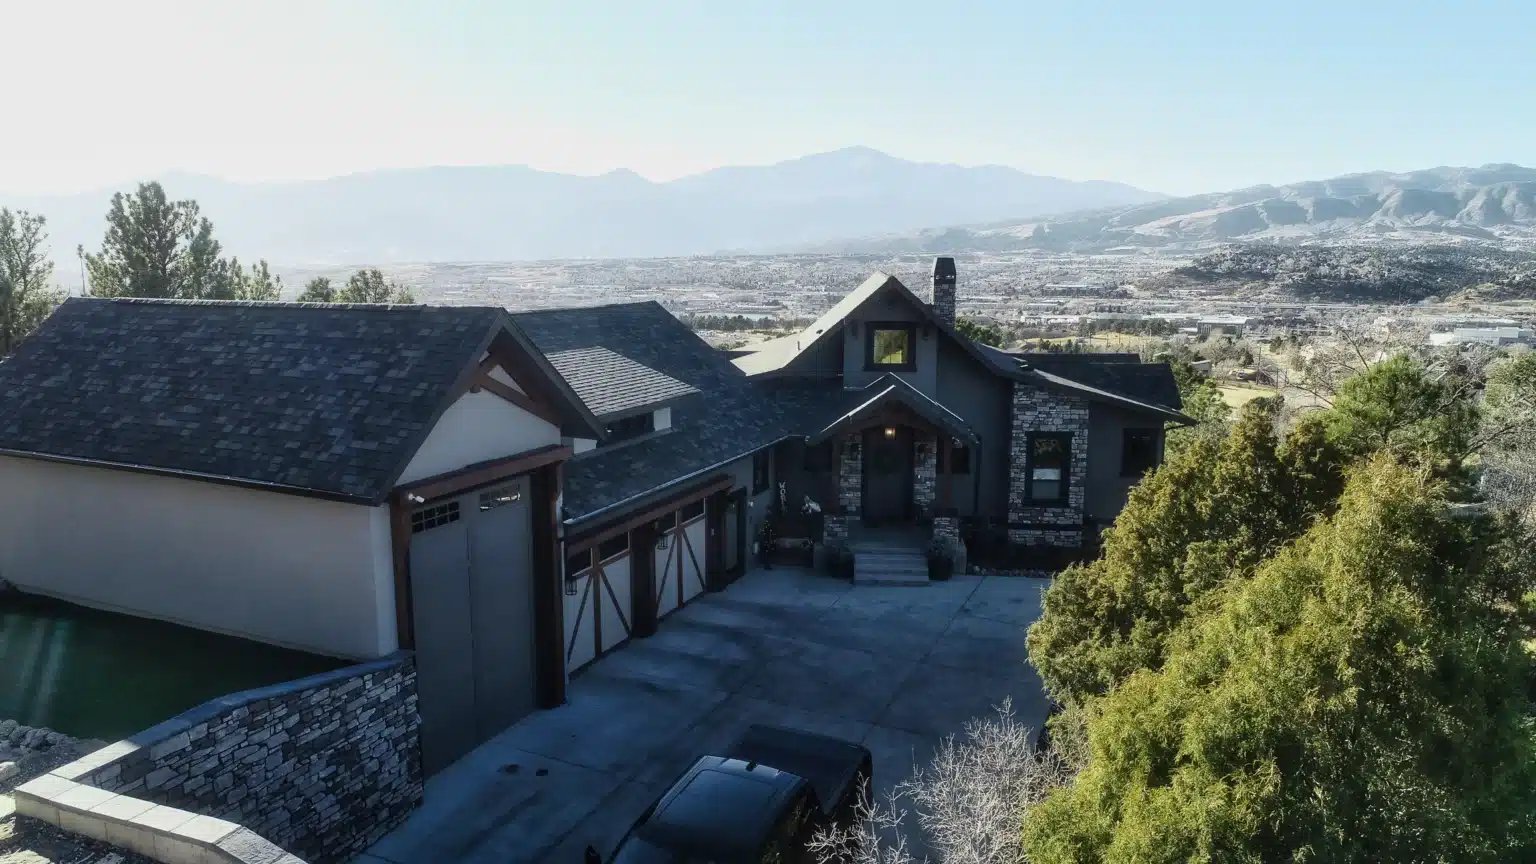
Hillside Modern Rancher - Colorado Springs, 3,354 sq. ft.
Set into a steep hillside near Pulpit Rock, with city and Pikes Peak views, 10-foot basement ceilings, and an RV garage.

Modern Farmhouse - Palmer Lake, 8,599 sq. ft.
Designed for a large homeschooling family, with room for everyone to spread out, Front Range views, and a private guest loft above the garage.
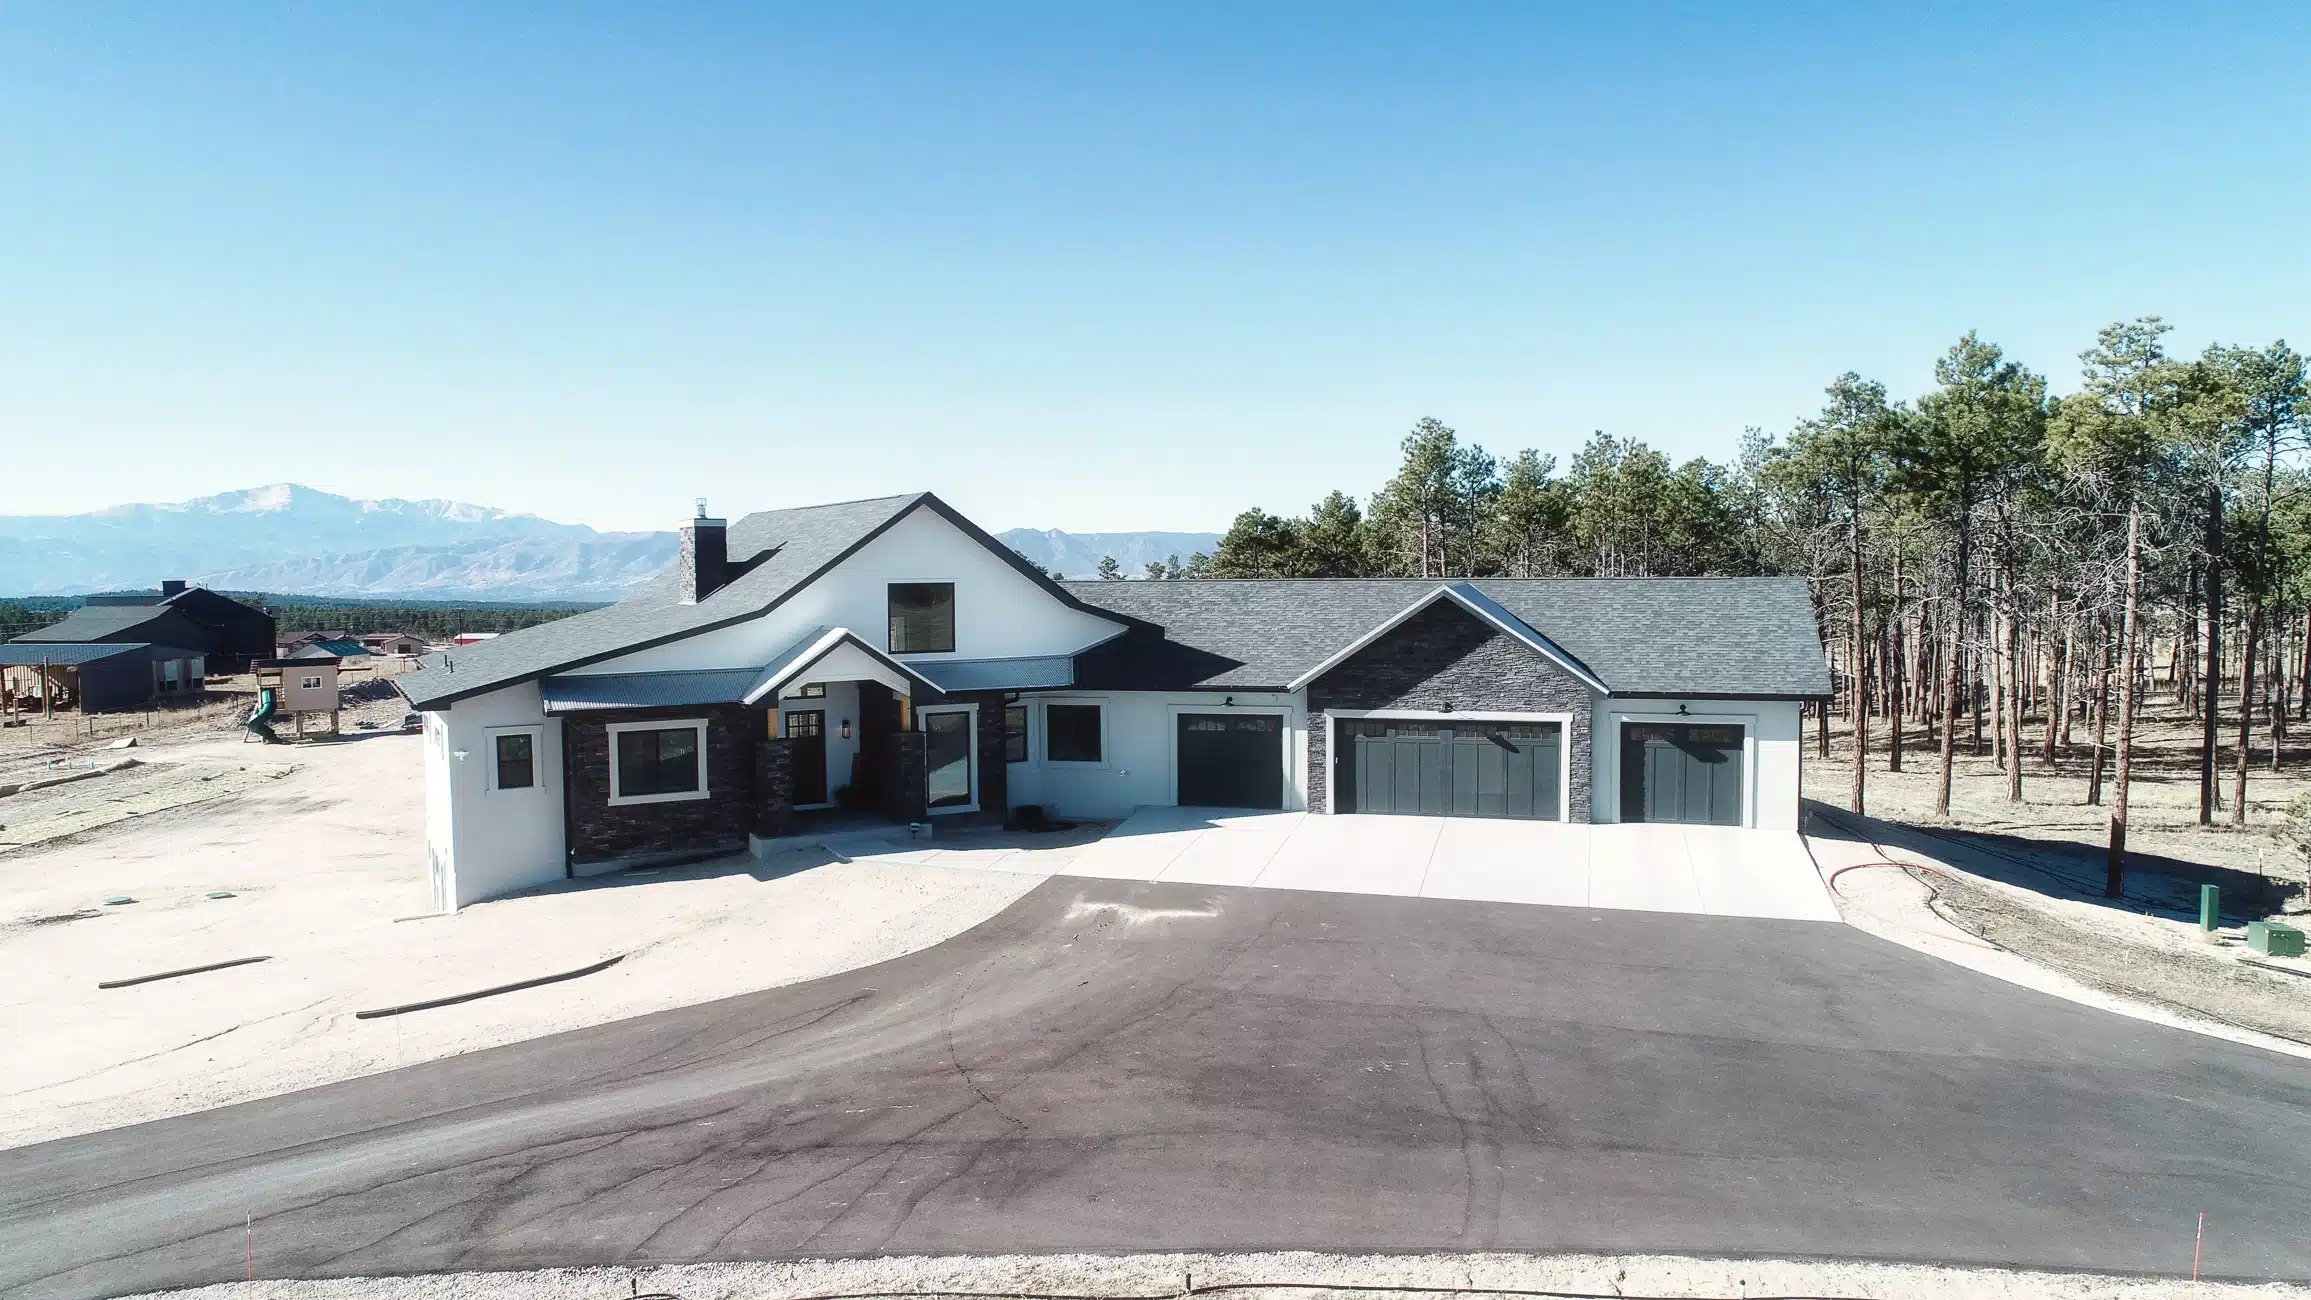
Mountain Modern Rancher - Black Forest, 5,600 sq. ft.
Tucked into the trees, with Pikes Peak framed from most rooms, especially the vaulted great room.
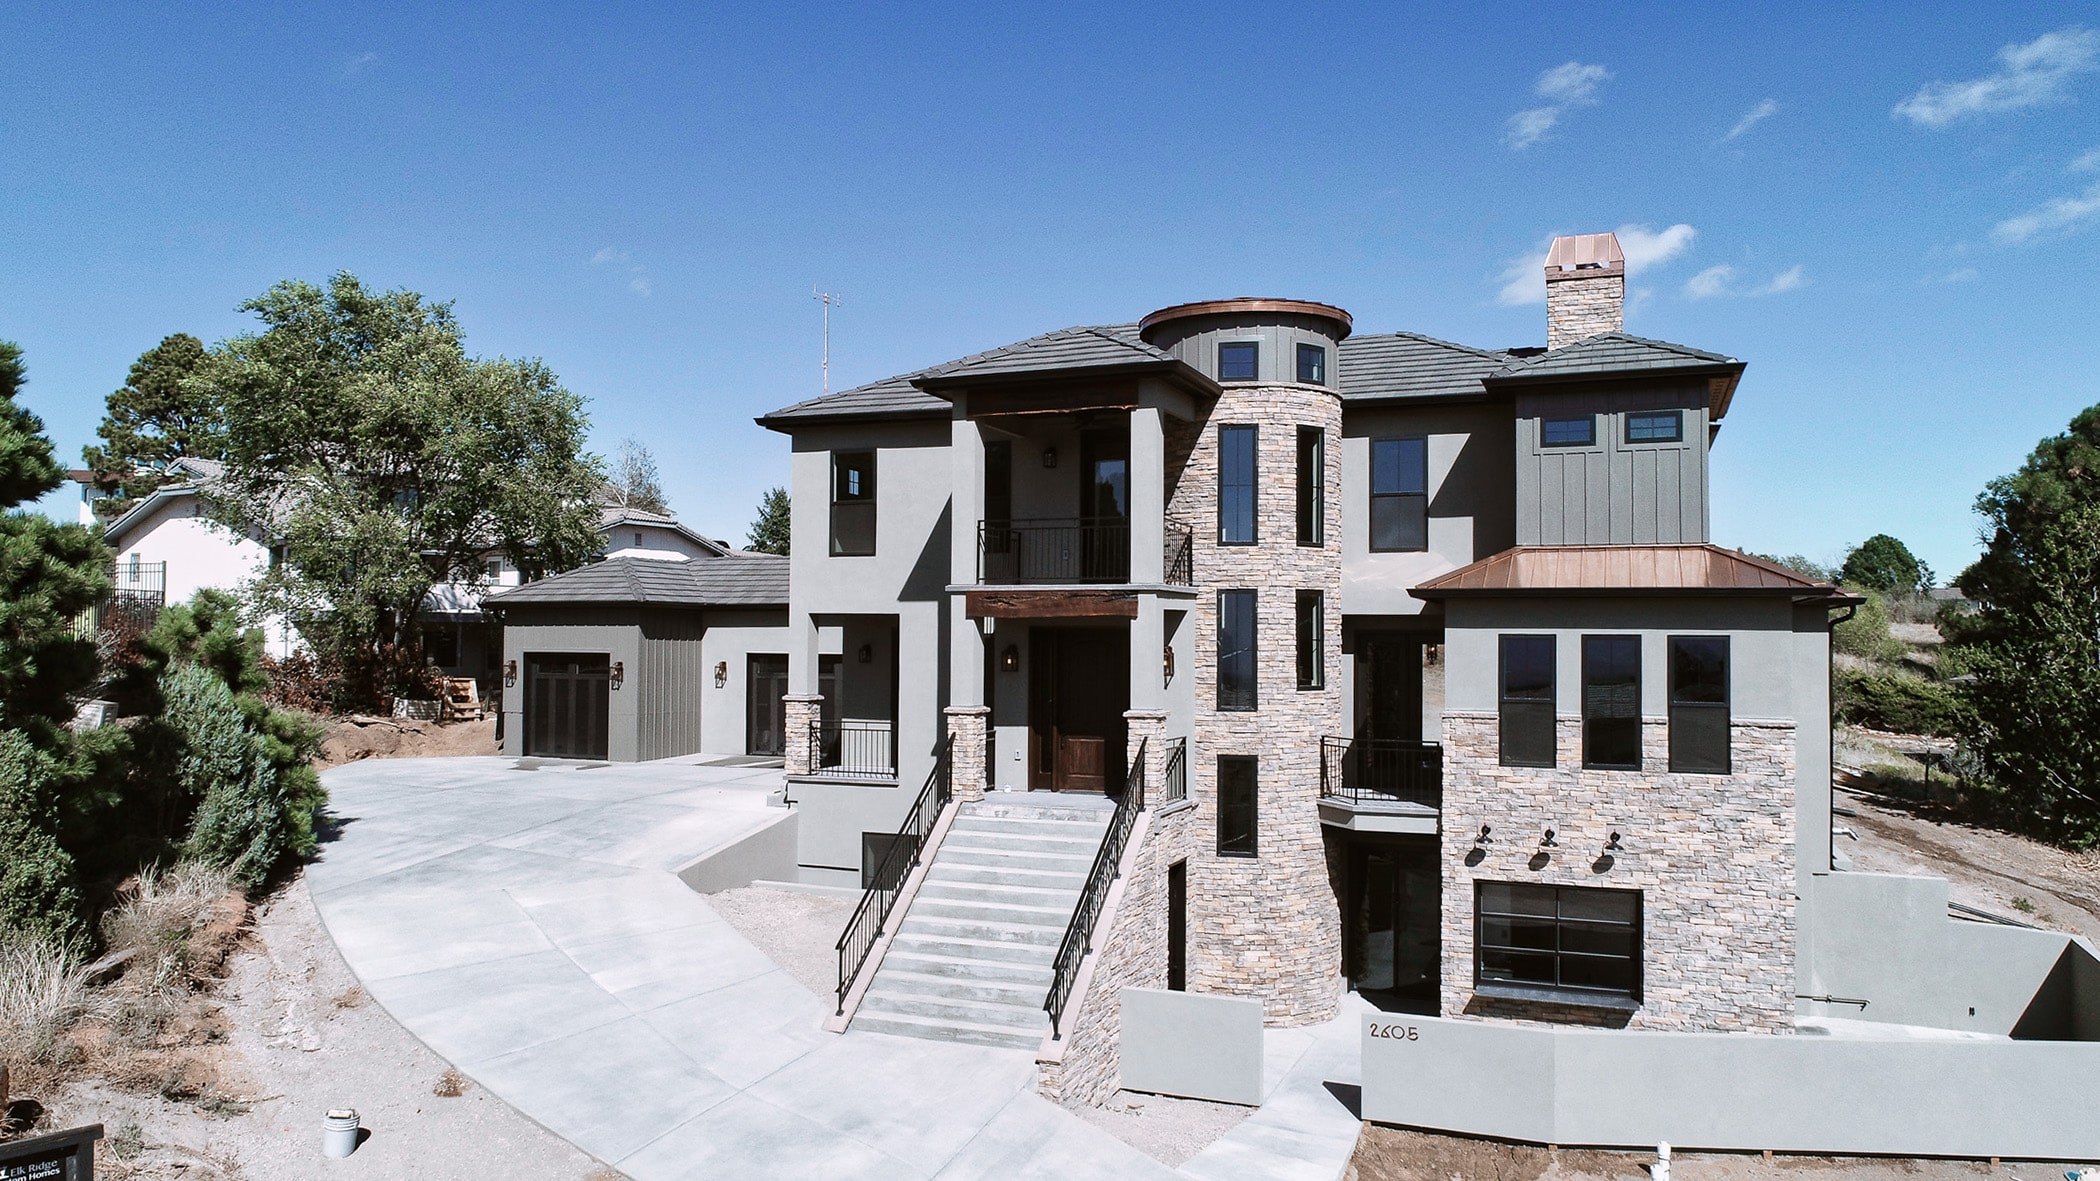
Hillside Modern Mediterranean - Colorado Springs, 4,500 sq. ft.
Copper roofs, an elevator, a heated driveway, and a courtyard with a wood-fired pizza oven, all on a side-sloping lot.
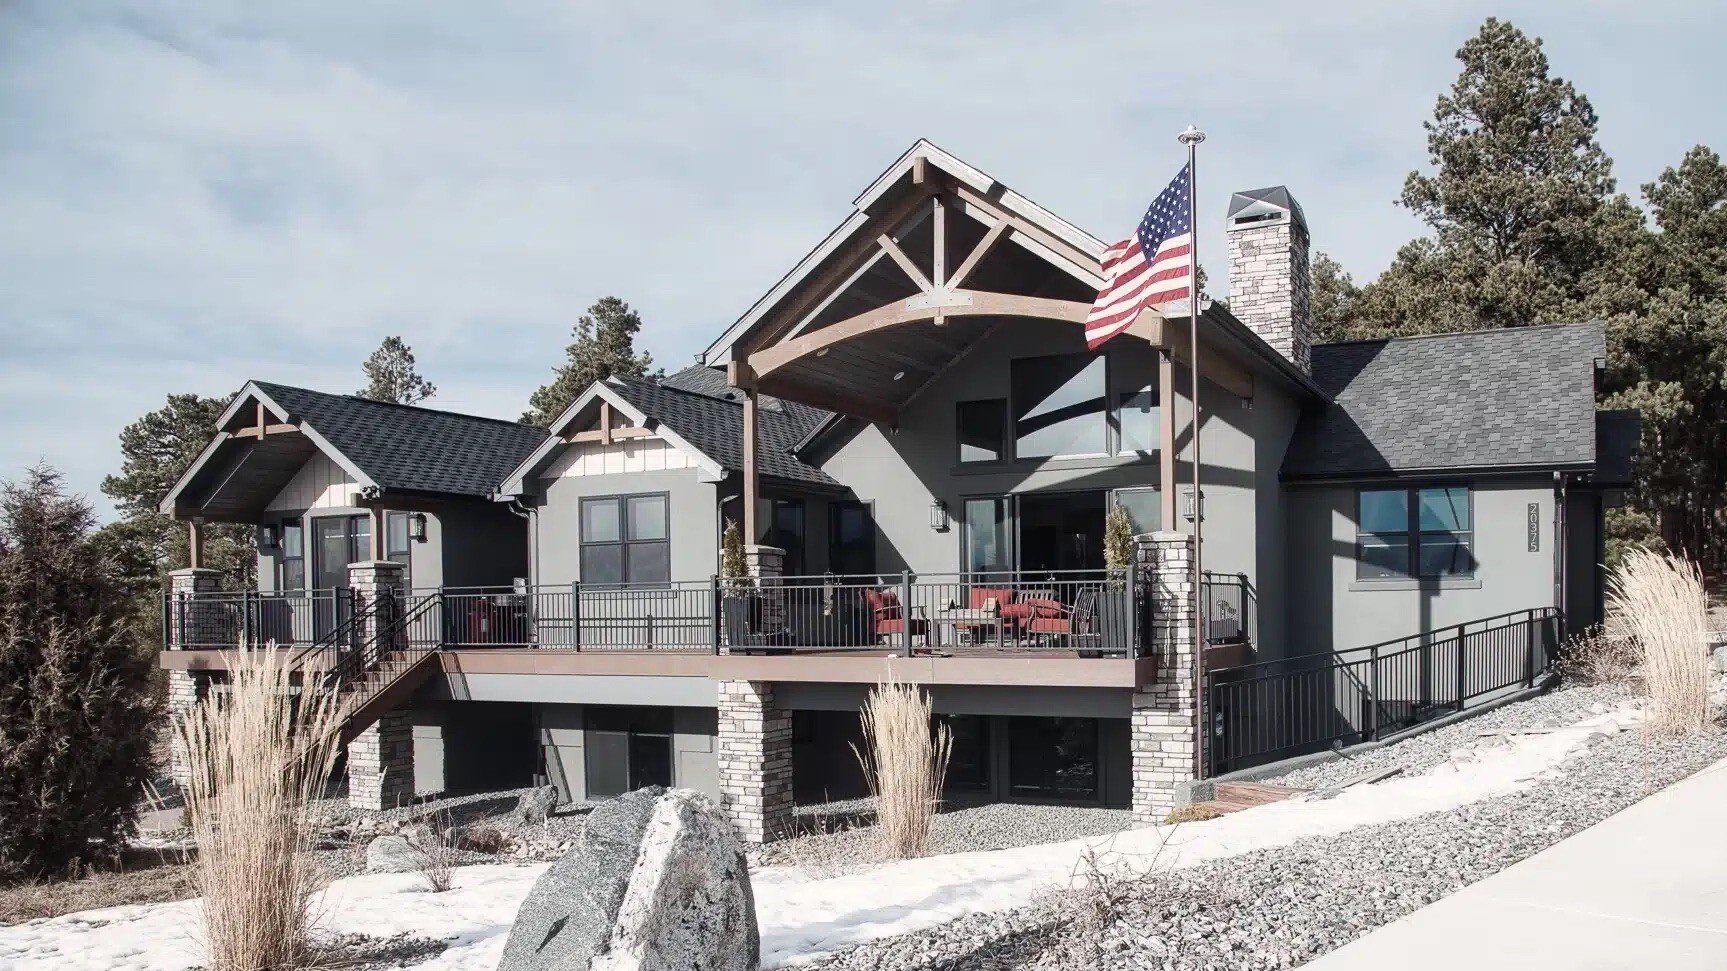
Modern Farm Rancher - Black Forest, 4,977 sq. ft.
A hilltop ranch with a 24-foot vaulted ceiling that runs from the great room out to the covered deck, plus a detached shop, RV garage, and in-law suite.
See something you like? Let's talk about yours.
Every home here started with a 30-minute conversation. If you'd like to see one in person, we can also walk you through a home we're building right now.