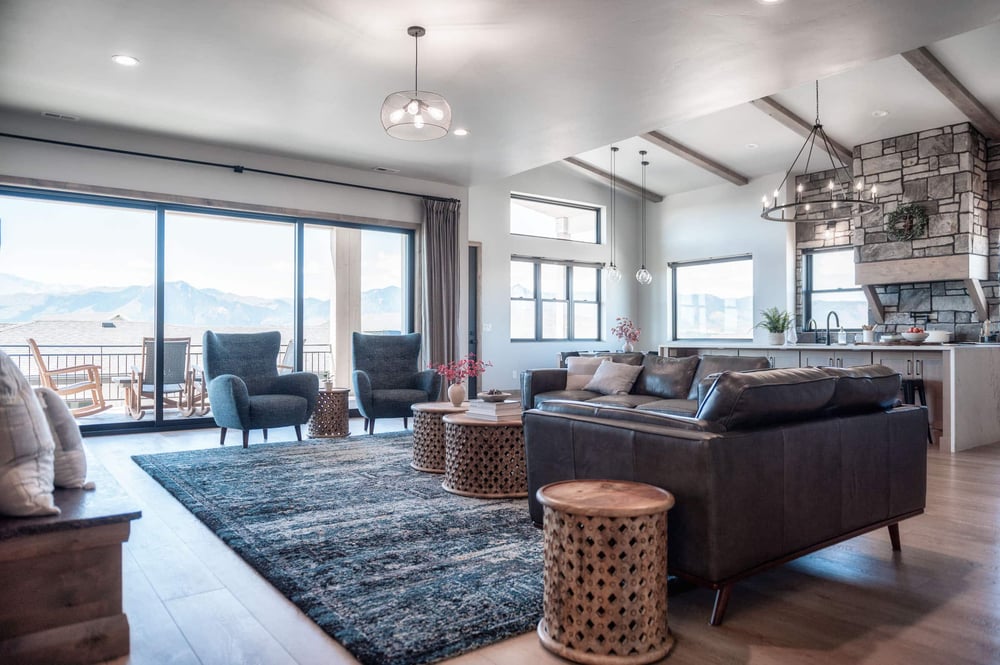
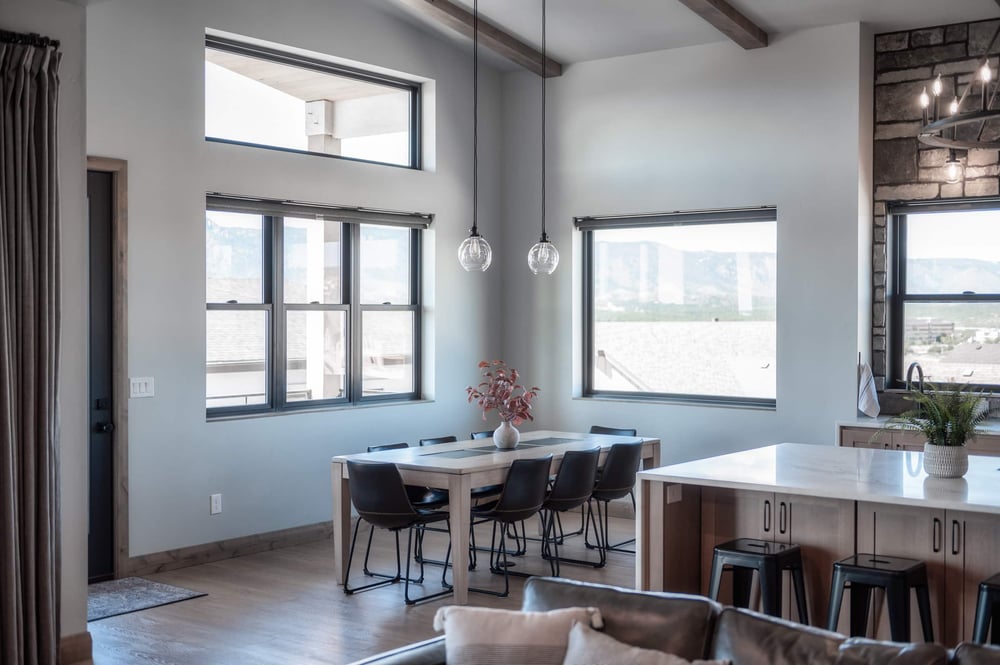
2024 Parade of Homes winner for Best Overall Home, Best Interior Design, Best Primary Suite, and Best Kitchen.


How We Work... You'll know what it looks like and what it costs before you sign a build contract.

Most custom home stories that go wrong start the same way. Someone signs a build contract with a rough budget, then watches the number climb. We set things up so that can't happen to you.

We work in two contracts. The first, Design and Estimation, covers the design, the engineering, every selection down to the faucets, and real bids from our subcontractors. It takes about two to three months and typically costs $30k to $40k, depending on the size of the home. At the end, you have finished plans, a permit-ready package, and a fixed price.

Then you decide. If the number works, we sign a Build contract and break ground. If it doesn't, we adjust the design together, or you walk away with the plans. Either way, nobody gets locked into something they can't see.

Construction usually takes 8 to 12 months.

From first meeting to move-in, plan on 12 to 14.


After design: "We just completed Phase 1 of designing our custom home, which included designing the house, getting all of the plans through engineering, picking out our finishes, and finalizing the budget... The Elk Ridge team used their vast experience, attention to detail, and general good taste to help refine our build to fit our budget without sacrificing any of our priorities."

The Walls

After move-in: "Everything from the design phase turned out beautifully, and we were able to pivot and change a few things along the way as we changed our mind or realized we wanted something new or different than originally planned (within reason and budget, of course)."

The Walls

 


D&E Guide Cover

What's standard here is an upgrade almost everywhere else.

We started as fine-finish craftsmen, so we know what's behind the drywall and what it costs when builders cut corners there. Here's what that means once you're living in the house.


It's quiet when the wind blows. Every home gets 100% closed-cell spray foam insulation. On a 60 mph day along the Front Range, you won't hear it or feel drafts, and you'll notice it on your heating bill.

The trim stays crisp. We use solid wood trim and doors, never MDF. They don't swell in a humid bathroom or chip the first time a vacuum hits them.

The floors feel solid. 4000 PSI rebar-reinforced concrete throughout, oversized floor systems, and AdvanTech subflooring. Fewer squeaks, less movement, and a house that feels planted.

The rooms feel bigger than the square footage. Ceilings run 10 feet in the basement, 10 feet or more on the main level, and 9 feet or more upstairs.

Your truck fits in the garage. Our garages are extra deep, with tall doors.

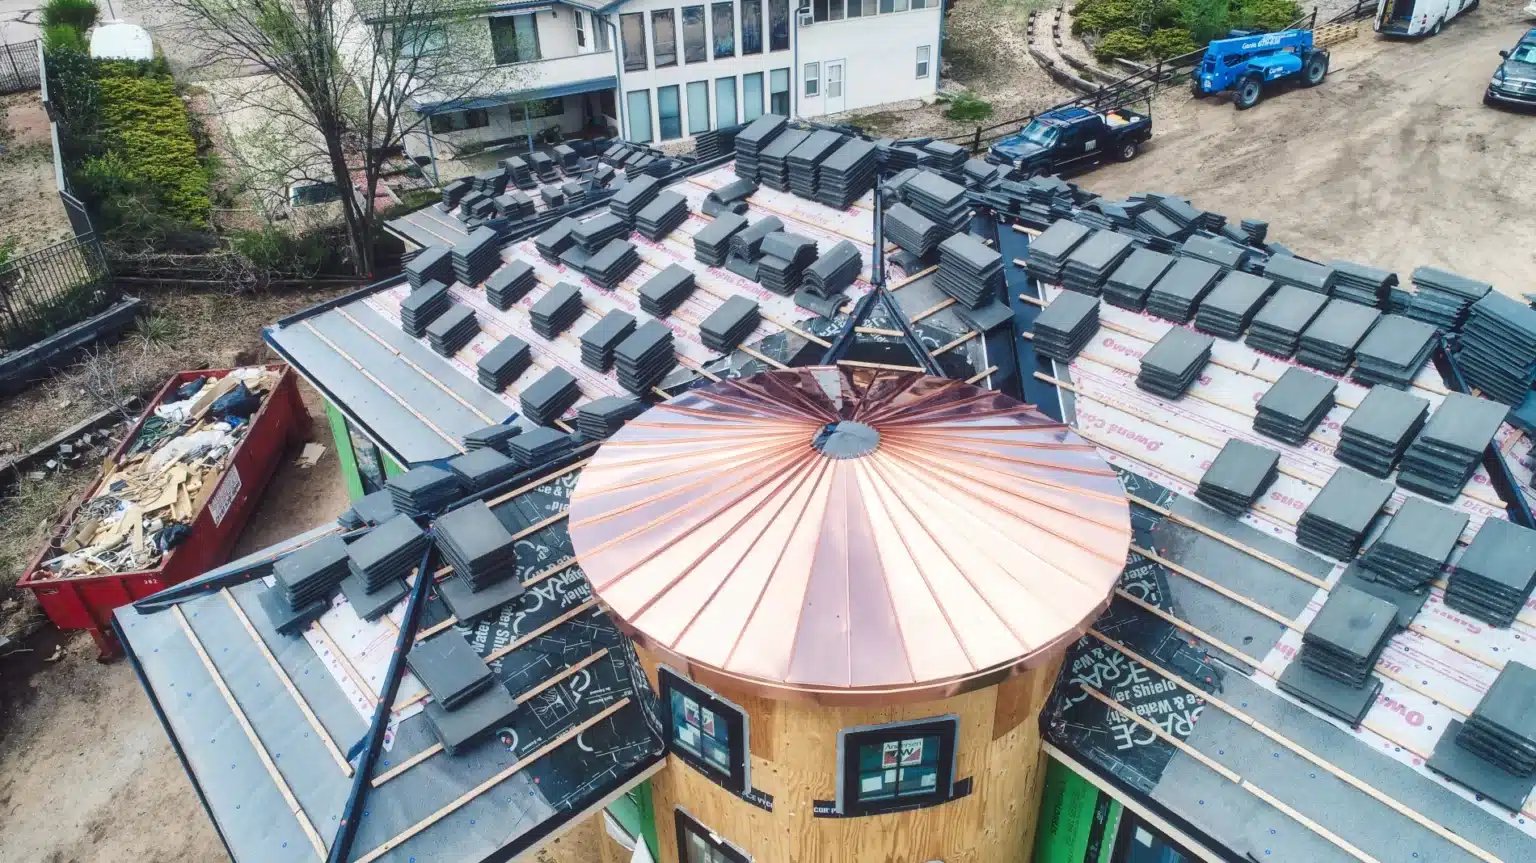
The outside holds up to Colorado. Real stone veneer, acrylic stucco over lath with fiberglass mesh, 10 inch fascia, 6 inch gutters, and Sherwin-Williams Emerald paint.

The kitchen is built for people who cook. Commercial-grade appliances from brands like Wolf, Sub-Zero, and La Cornue come standard.

Designed from a blank page, around how you actually live.

We don't start with a plan book. Our in-house team designs every home from scratch, starting with your lot and how your family spends a Tuesday and a Saturday. Where the morning light hits. Where the Pikes Peak view is best. Whether you host Thanksgiving for 25 or want a quiet room to read in.

Because we design and build, the plans are drawn by people who know exactly how they'll get built. Problems get solved on paper instead of on site, which saves time and money.

Already working with an architect or interior designer? We're happy to collaborate. Haven't bought land yet? We'll help you check a lot's buildability before you commit.

Selections can be the most overwhelming part of a custom build, so we help narrow them down. Josiah, our selections designer, learns your style and brings you a short list of options instead of a catalog.

"When building a custom home with limitless options, without Josiah, you could spend months just trying to pick your light fixtures." - The Walls

Hear it from the people who live in them.


The Griffins

On expecting the worst:

"I've dealt with contractors and subs for 25 years in all sorts of capacities, so I was fully prepared for stress, sleepless nights, and a long list of obstacles. But I was wrong, and I've never been happier to be wrong... any time something wasn't 100%, they were the first to call it out."

Lutie Mora

On living through mountain winters:

"After living in our home for more than a year, we still wake up every morning, happy, comfortable and confident that our house will outlast the extreme elements of mountain living."

Jennifer Flagg

On the design process:

"Phil is a dream to work with, he listens and brings so many good and practical ideas that we wouldn't have thought of. It has never felt like we are just another job to him."

You'll work with the owners, not a sales team.

Phil Jung and Jason Schreifels started Elk Ridge in 2003 as fine-finish craftsmen. More than 20 years later, they're still in your design meetings and on your job site. 

We've stayed small on purpose. We take on 6 to 10 homes a year so every client gets real attention. Caroline and Sarah, our project coordinators, keep schedules, selections, and budgets on track, while Ezra and Aiden keep your job site clean, organized and on schedule. 

We run the business on a simple rule: every deal should be a win for everyone involved, including our subcontractors and vendors. It's why many of our trade partners have worked with us for years, and why they take pride in our jobs.

A few homes we've built

Colorado Transitional, Monument: 5,336 square feet built for hosting, with a cobblestone entry, a gourmet kitchen anchored by a large island, an enclosed wine room and wet bar, and custom ceiling details throughout.

Link

European Farmhouse, Colorado Springs: 5,880 square feet inspired by homes in Ireland, Scotland, and England, with a full in-law suite, an indoor half-court gym, and a hot tub deck facing Pikes Peak.

Link

Modern Minimalist, Colorado Springs: 4,504 square feet designed around the Pikes Peak view, with a 15-foot multi-slide door, hickory floors throughout, and an asymmetrical stone and tile fireplace with a solid timber mantel.

Link

Common questions

What does a custom home with Elk Ridge cost?

Most of the homes we design and build fall between $1.5M and $3M+, depending on size, site, and finishes. You'll have a fixed price before construction starts.

What does the design phase cost, and what if I don't move forward?

Our design and estimation phase covers all architectural design, construction documents, structural and HVAC engineering, surveying, septic system design (when applicable), selections and interior design. Our typical D&E ranges between $30k-$40k depending on the size and requirements for the project. If you decide not to build with us, you keep the drawings and everything we created together.

Do I need to own land first?

No. We can help you find a lot and check its buildability before you buy. We also do tear-down and rebuild projects if you love your location but not your house.

How long does it take?

About 2 to 3 months for design and estimation, then 8 to 12 months of construction. Most clients move in 12 to 14 months after we start.


How many homes do you build each year?

6 to 10. We keep it small on purpose so Phil and Jason stay involved in every home.

Can I use my own architect or designer?

Yes. We're happy to work alongside them.


What happens after move-in?

Our builder's warranty covers workmanship and materials for two years from your certificate of occupancy. And we're a phone call away after that.


Recognized by people who walk through a lot of homes.

In 2024, our home won four Parade of Homes awards: Best Overall Home, Best Interior Design, Best Primary Suite, and Best Kitchen. We're also active members of the Housing and Building Association of Colorado Springs and the NAHB, because the best builders never stop learning.


APB Logo
COSHBA Logo
Industry Award BK-1
Industry Award BPS-1
Industry Award BID-1
Industry Award BOH-1
nahb logo

Thinking about building? Let's talk it through.

A first conversation takes about 30 minutes, by phone or at our office. We'll talk about your land, budget, and timeline, and whether we're the right fit. If we're not, we'll tell you.