
"Colorado Scandinavian"
PROJ.80808.GN
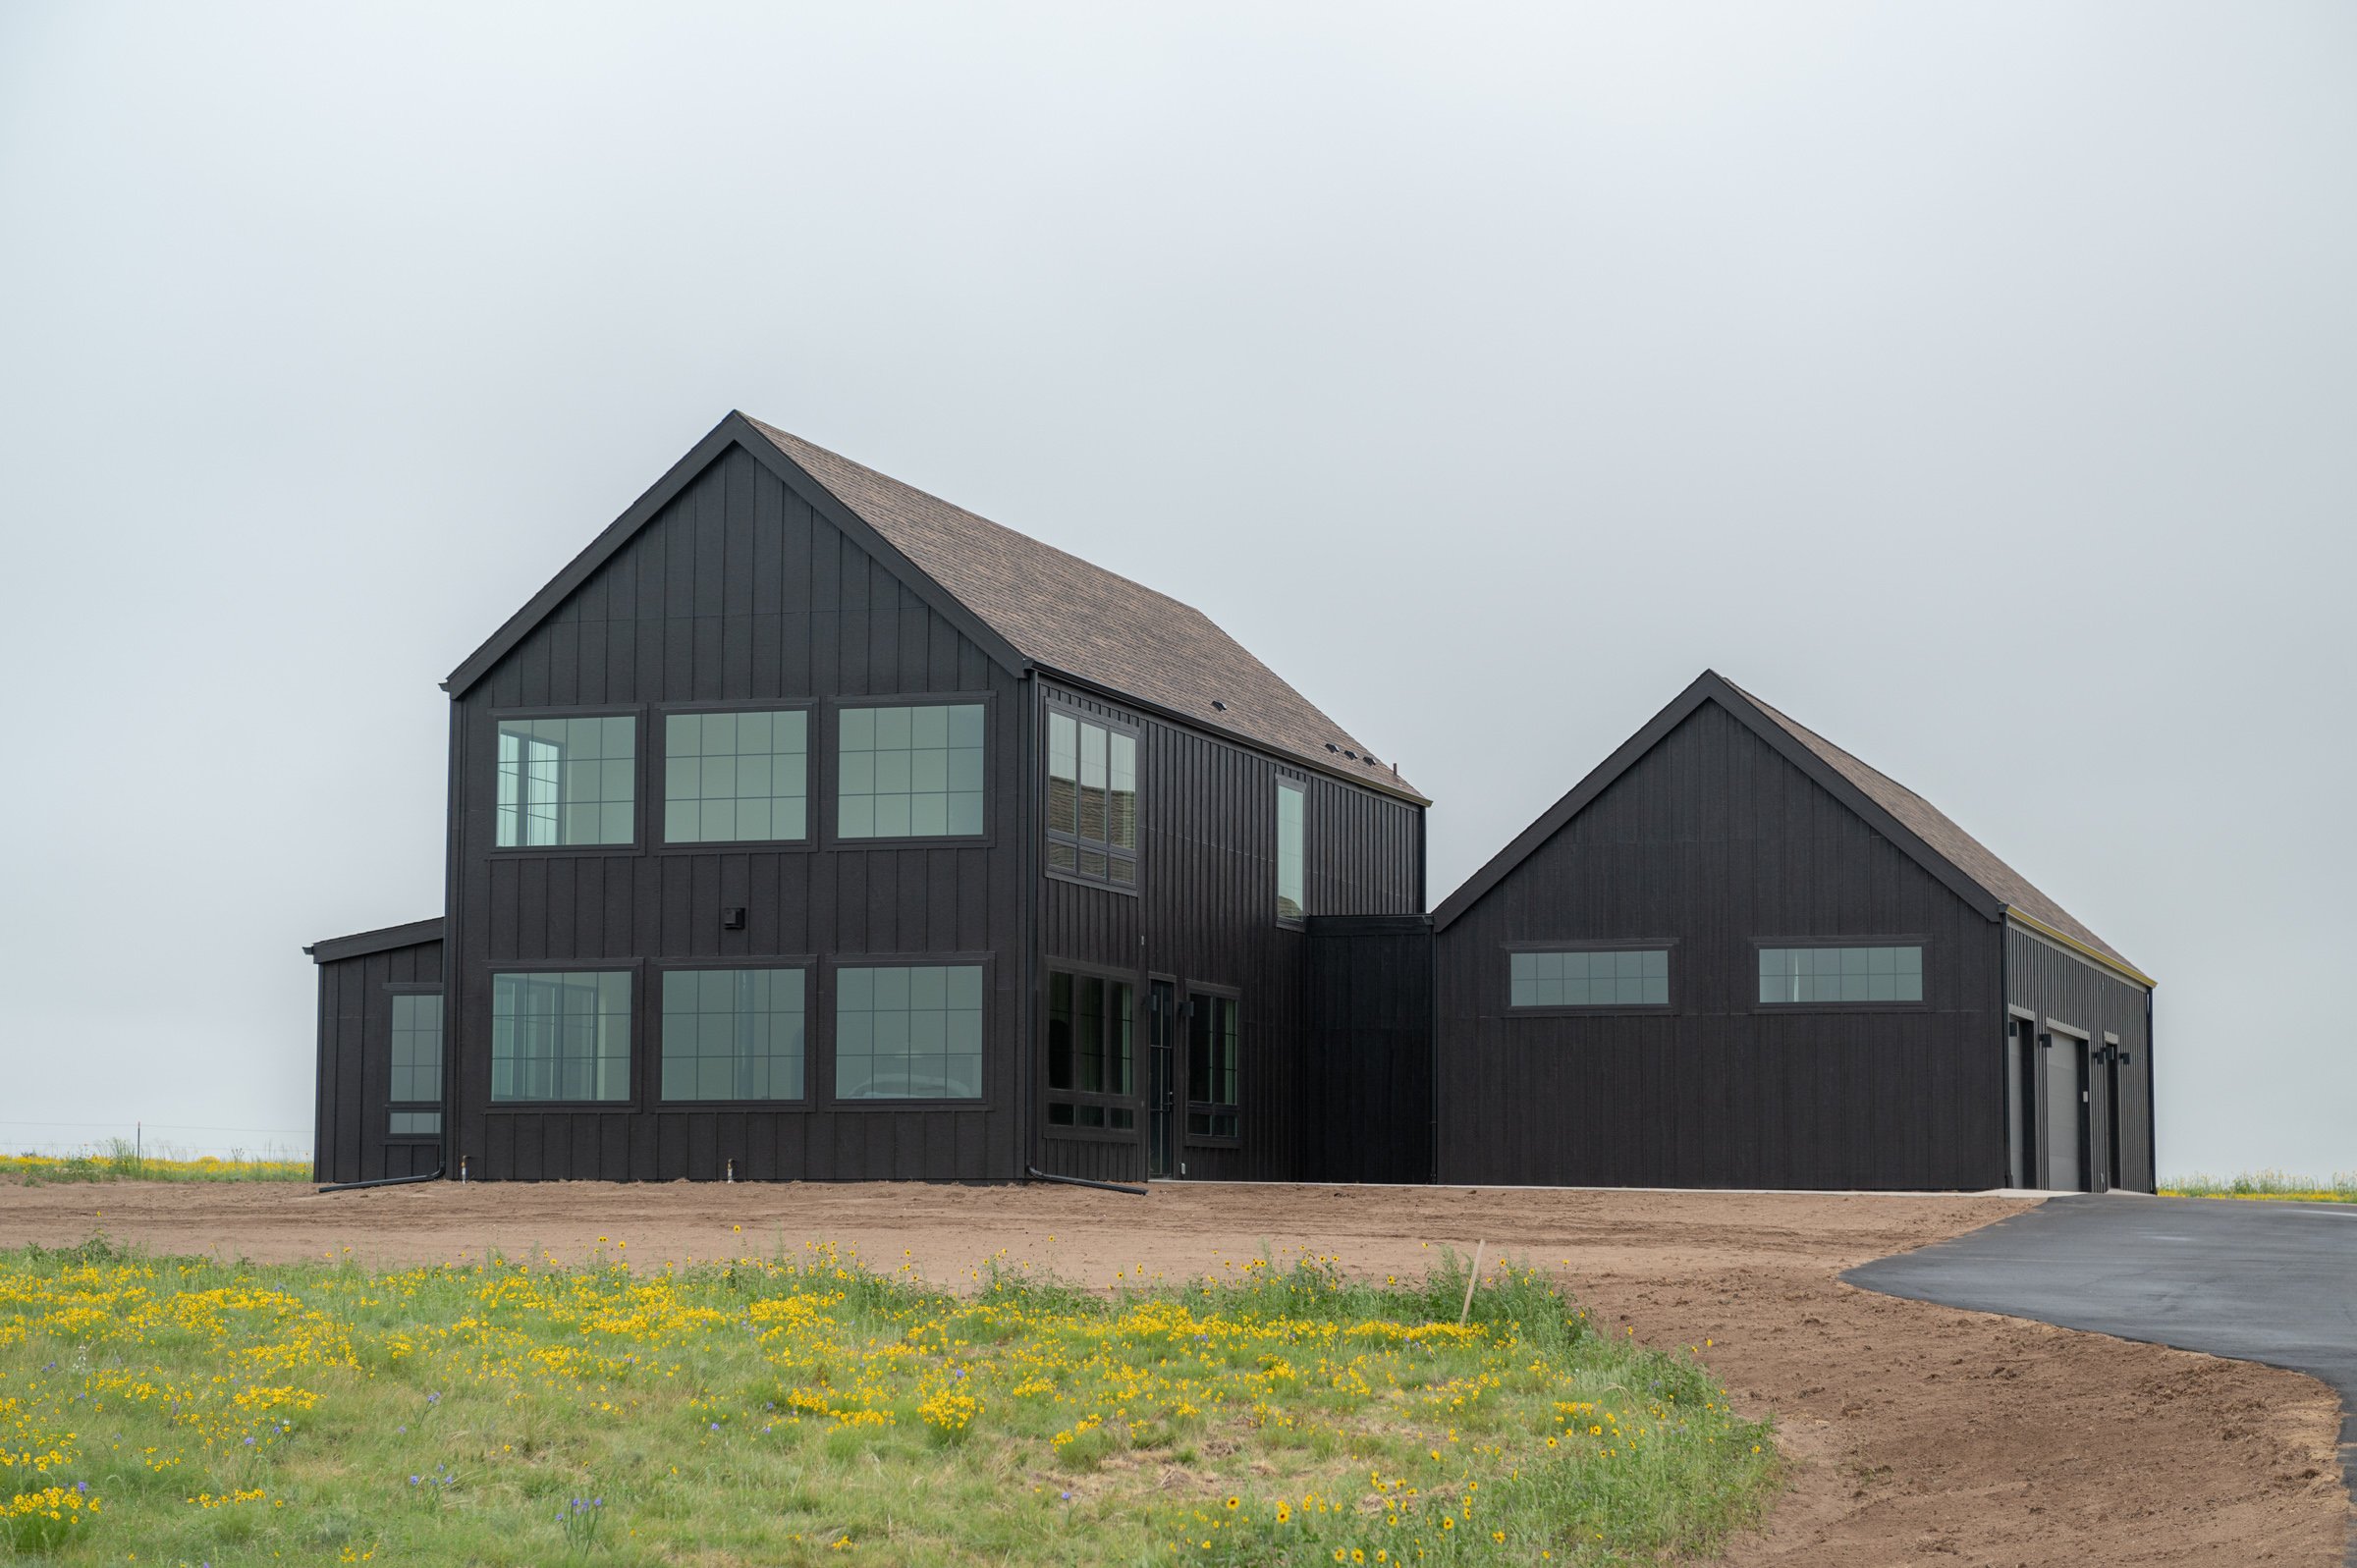
A modern Scandinavian home in Calhan, designed and built by Elk Ridge Custom Homes.
Table of Contents:

Colorado Scandinavian
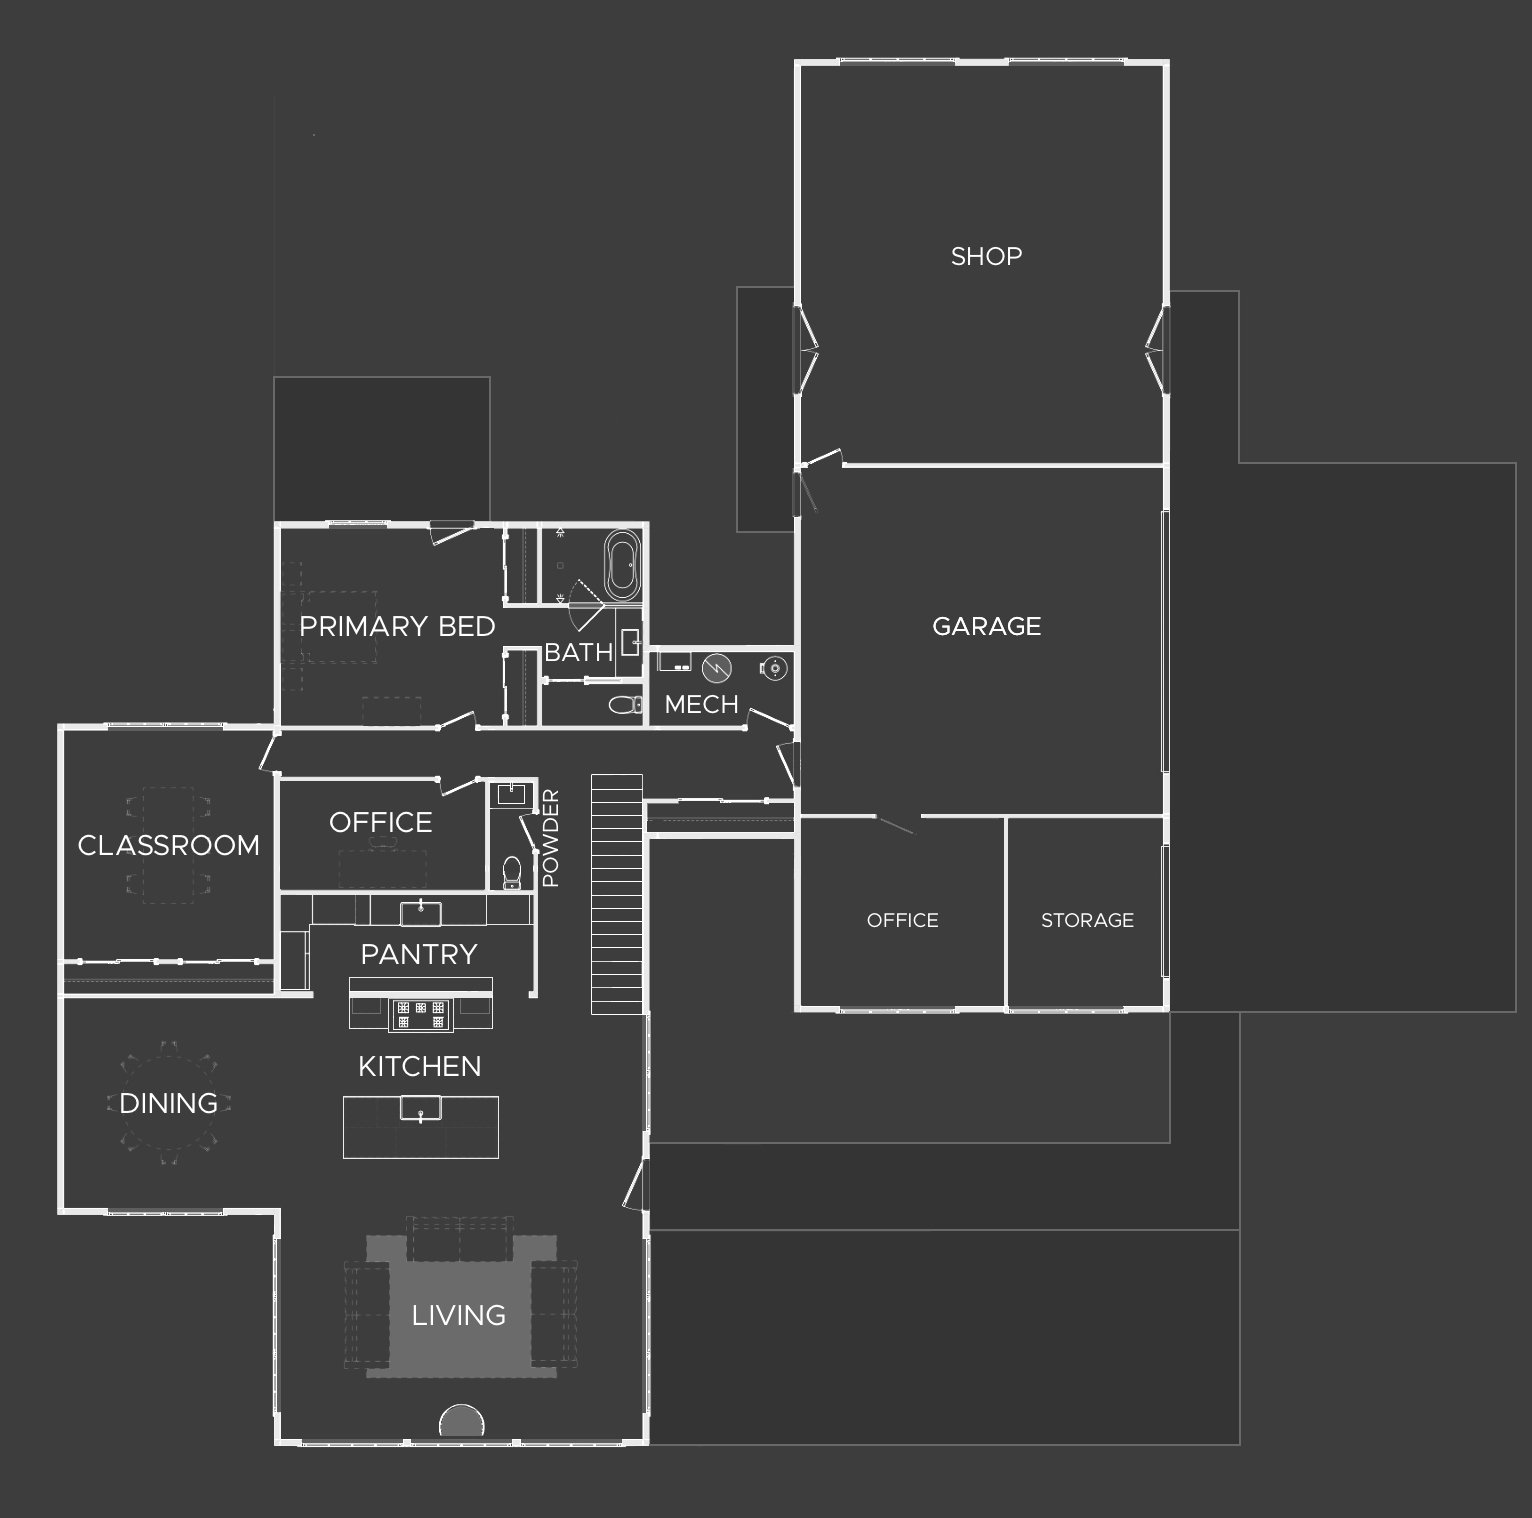
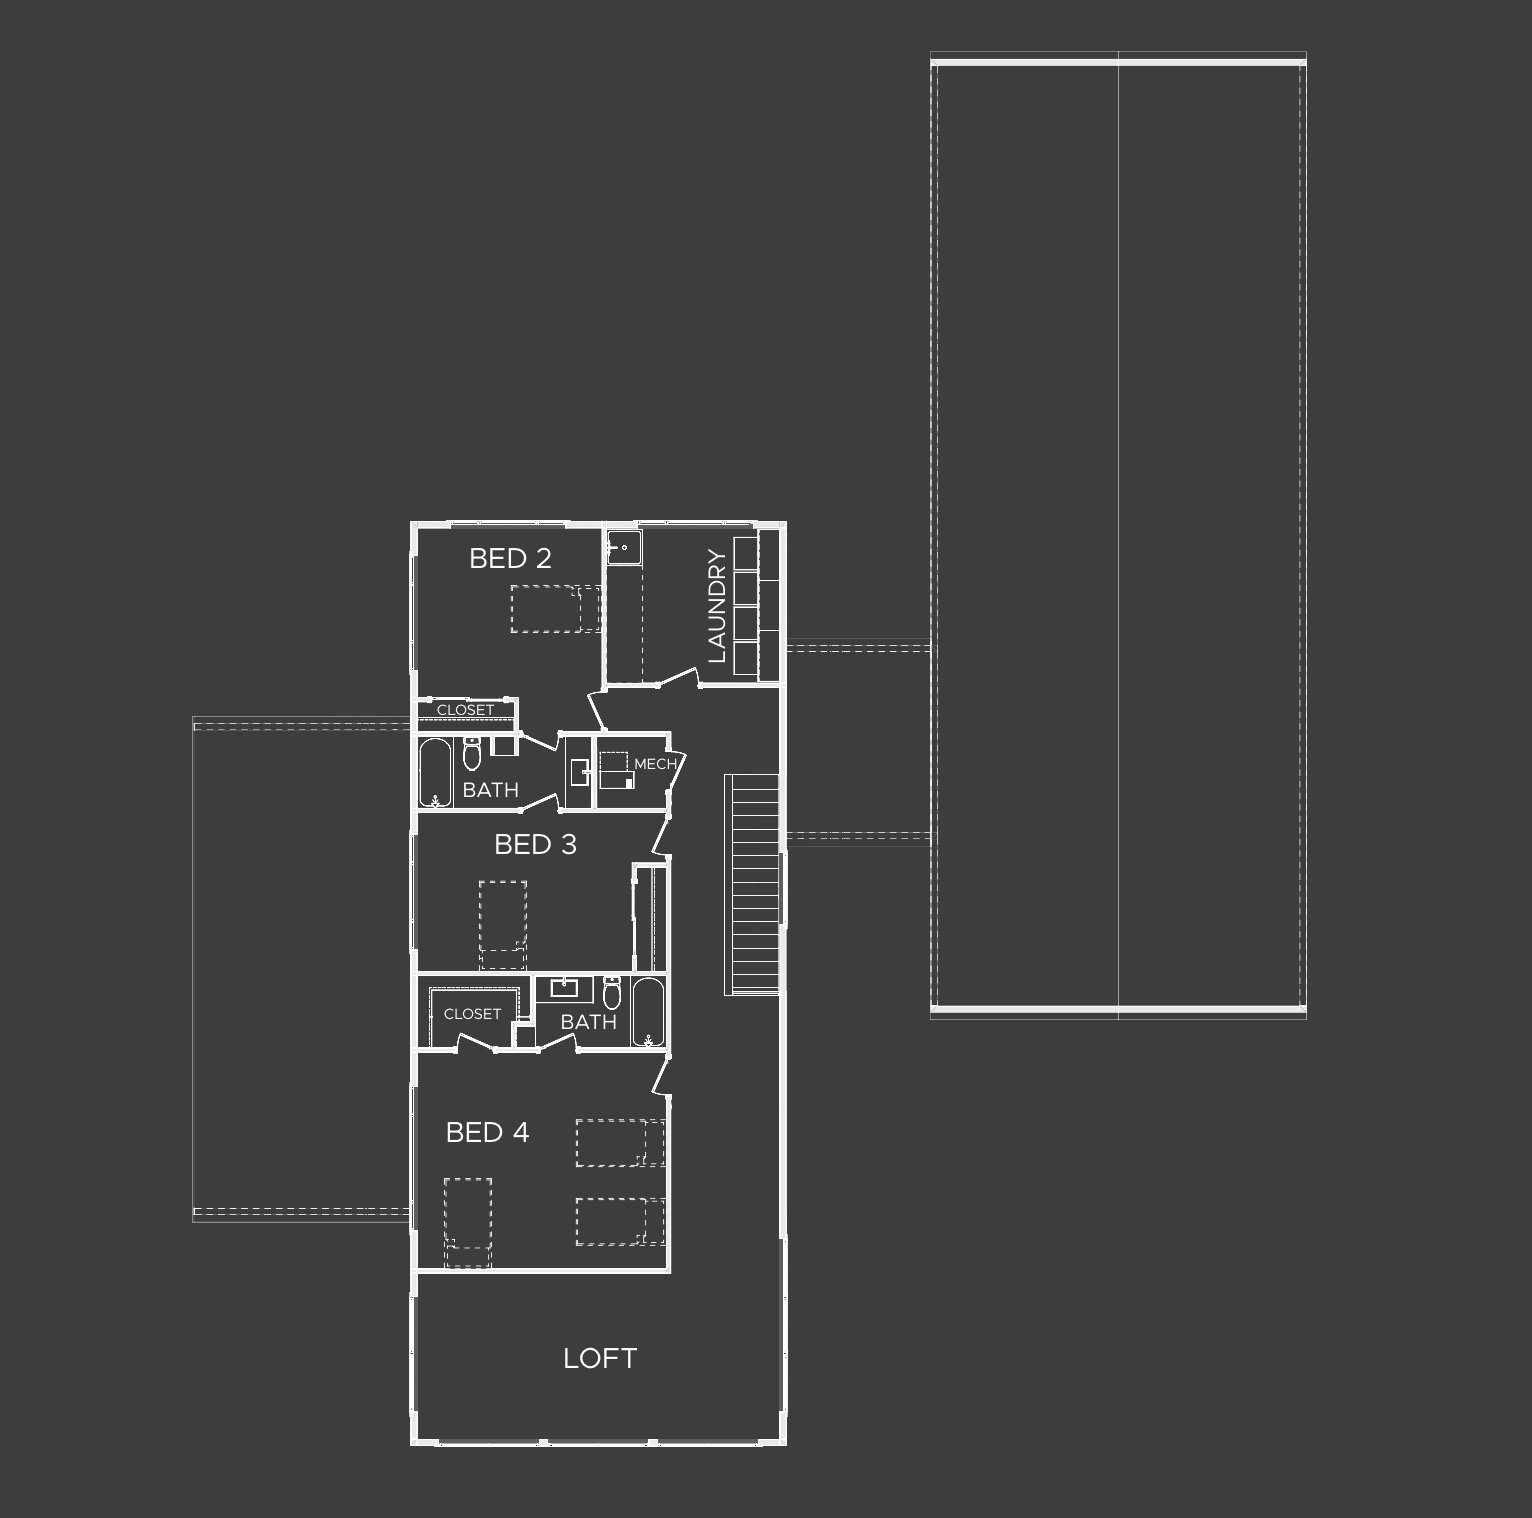
Calhan, Colorado. 3,972 Sq. Ft. 1,716 Sq. Ft. Garage and shop. 5 Beds 4 Baths.
What the Griffins asked for
Aaron and his wife bought their land in February 2024 while they were still living out east. Their first conversations with Phil were over Zoom, and they signed on before they had ever met us in person.
They knew exactly what they wanted: a minimal Scandinavian home with lots of natural light and warm tones. They also wanted a real woodshop. The challenge with this style is that "minimal" can easily turn cold, especially with concrete floors and clean white walls. So the design had to stay simple without ever feeling stark.
They moved to Colorado in August 2024, and the first time they walked into an Elk Ridge home was at the Colorado Springs Parade of Homes. We broke ground that September, and they moved in on June 20, 2025.
Simple, but never cold
Phil and Josiah led the design. The Griffins sent photos and ideas, and the first set of plans came back close enough that the rest was refining, not starting over.
The decisions that made the house work:
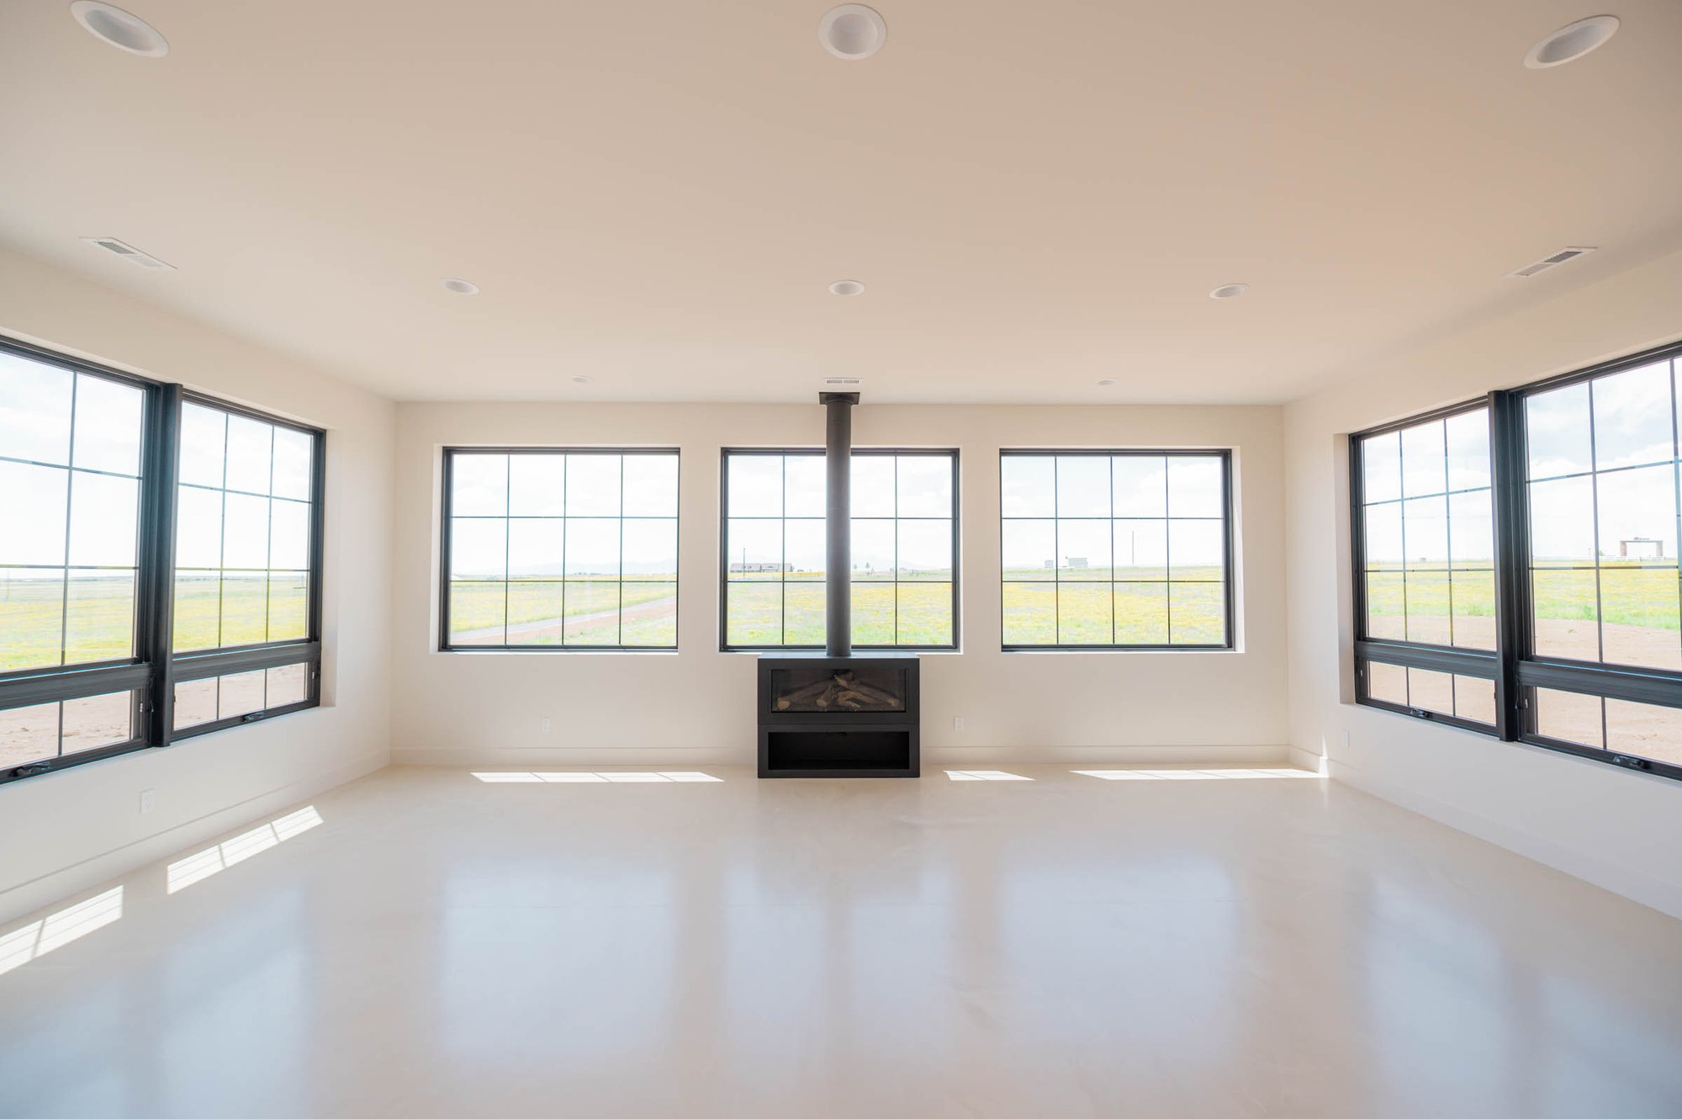
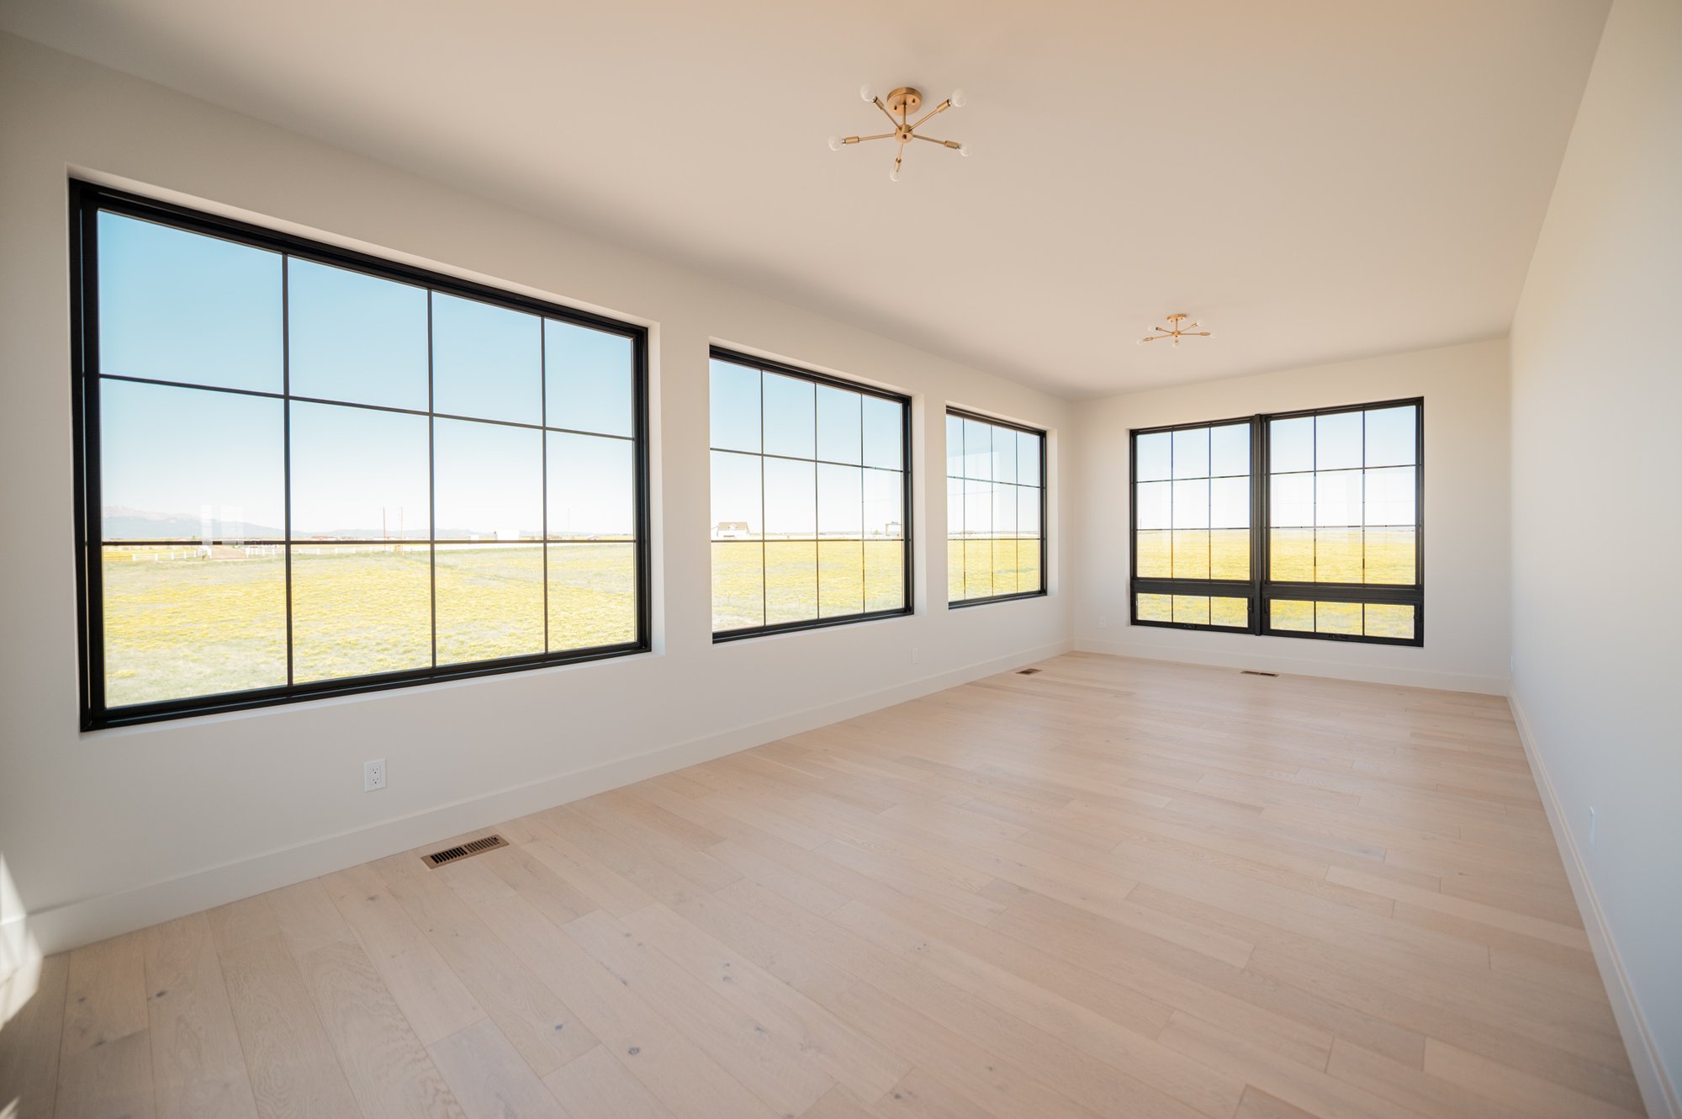
Light first. Windows were placed for daylight and views, so the rooms are bright without needing much decoration. Pikes Peak is perfectly framed in all windows facing west.
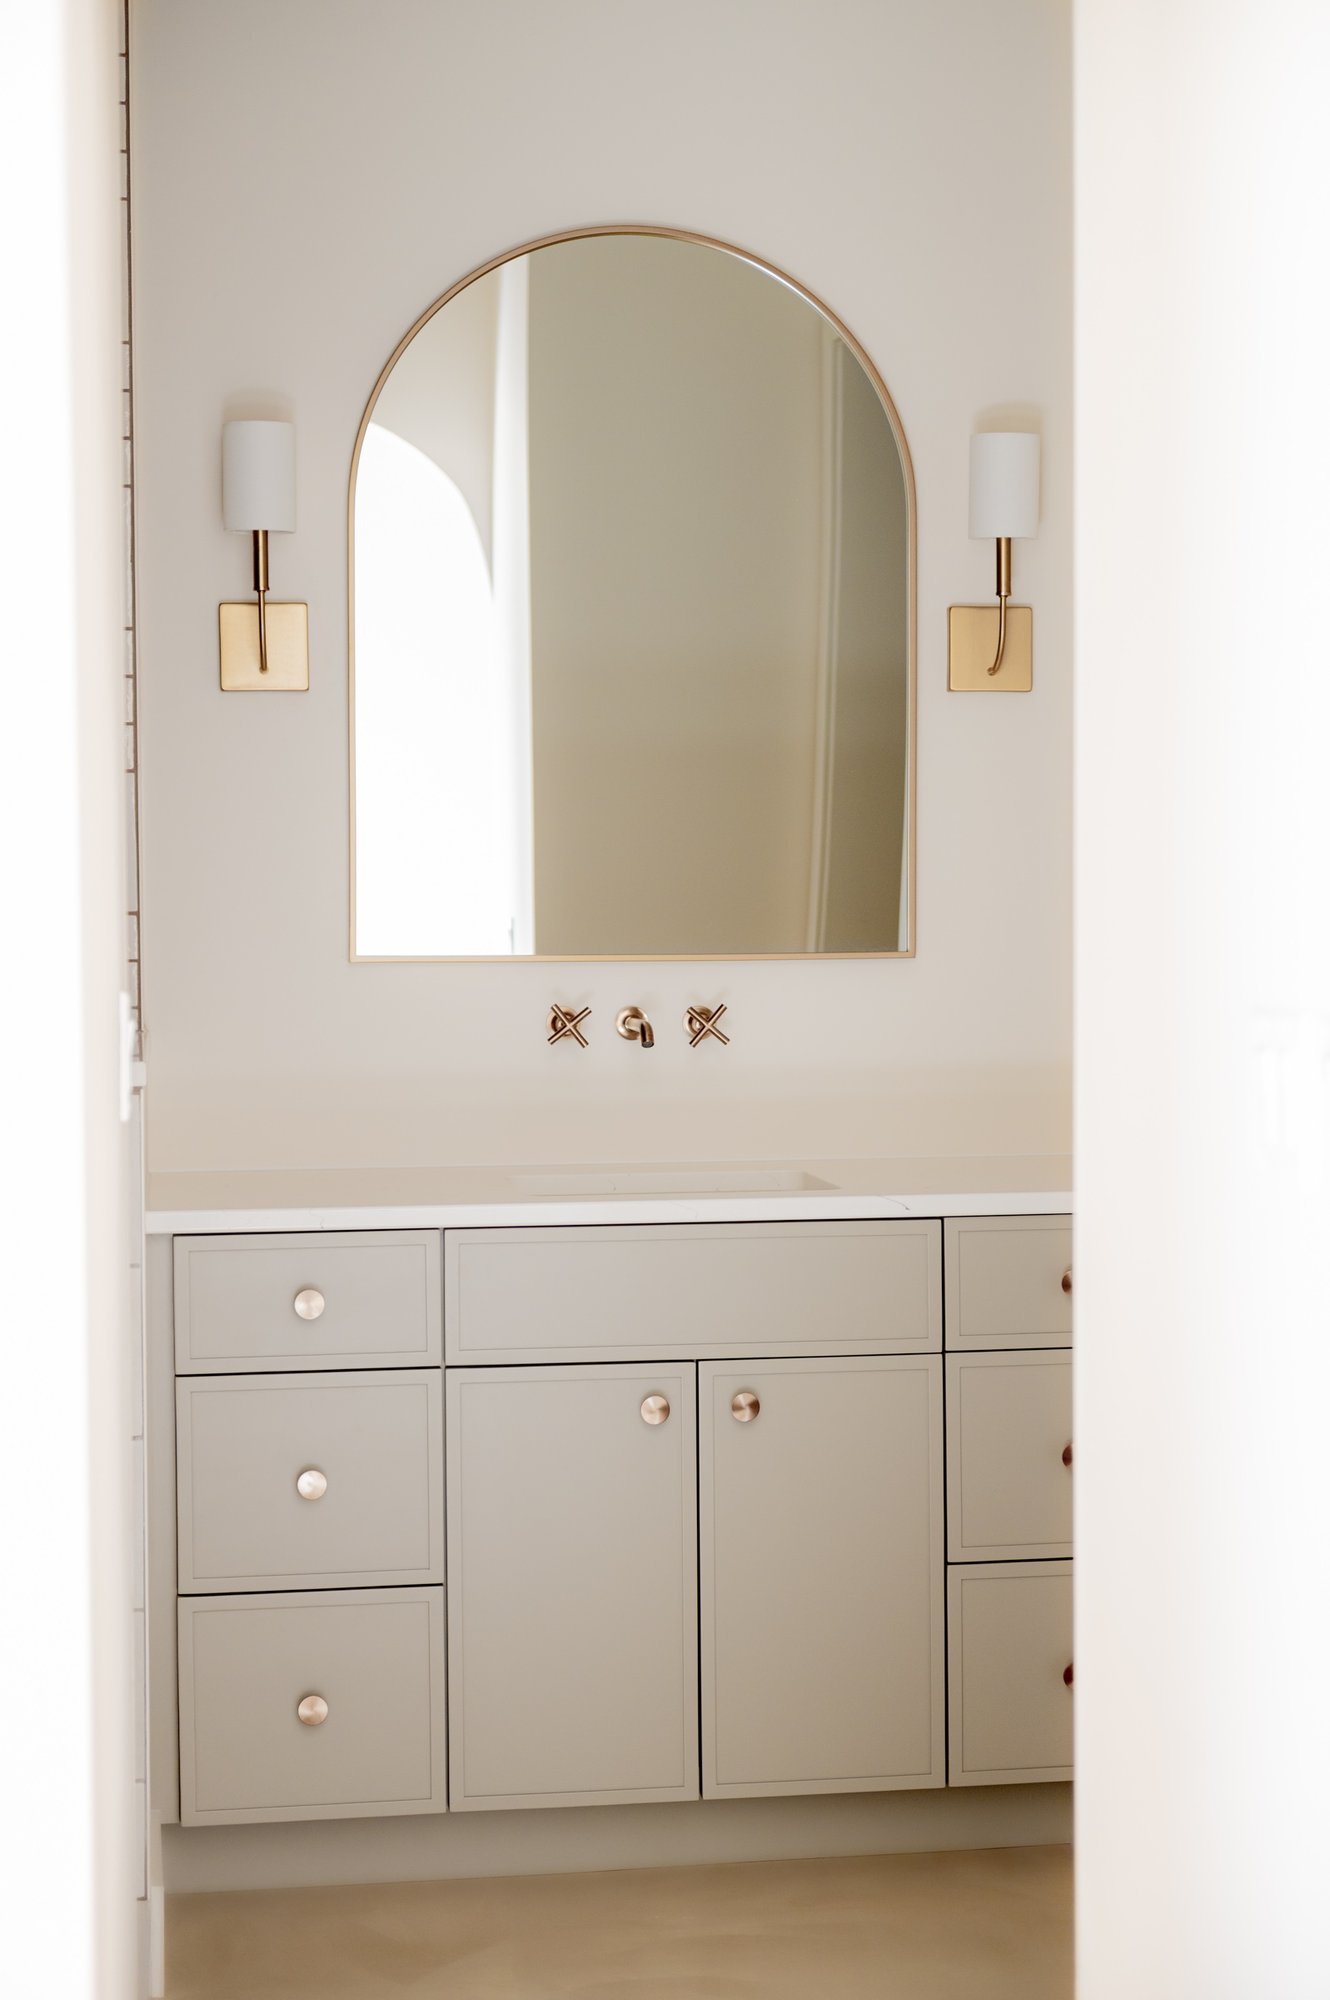
Warmth from the materials, not from clutter. Solid maple doors, light wood tones, and a restrained palette keep the minimal look from feeling sterile.
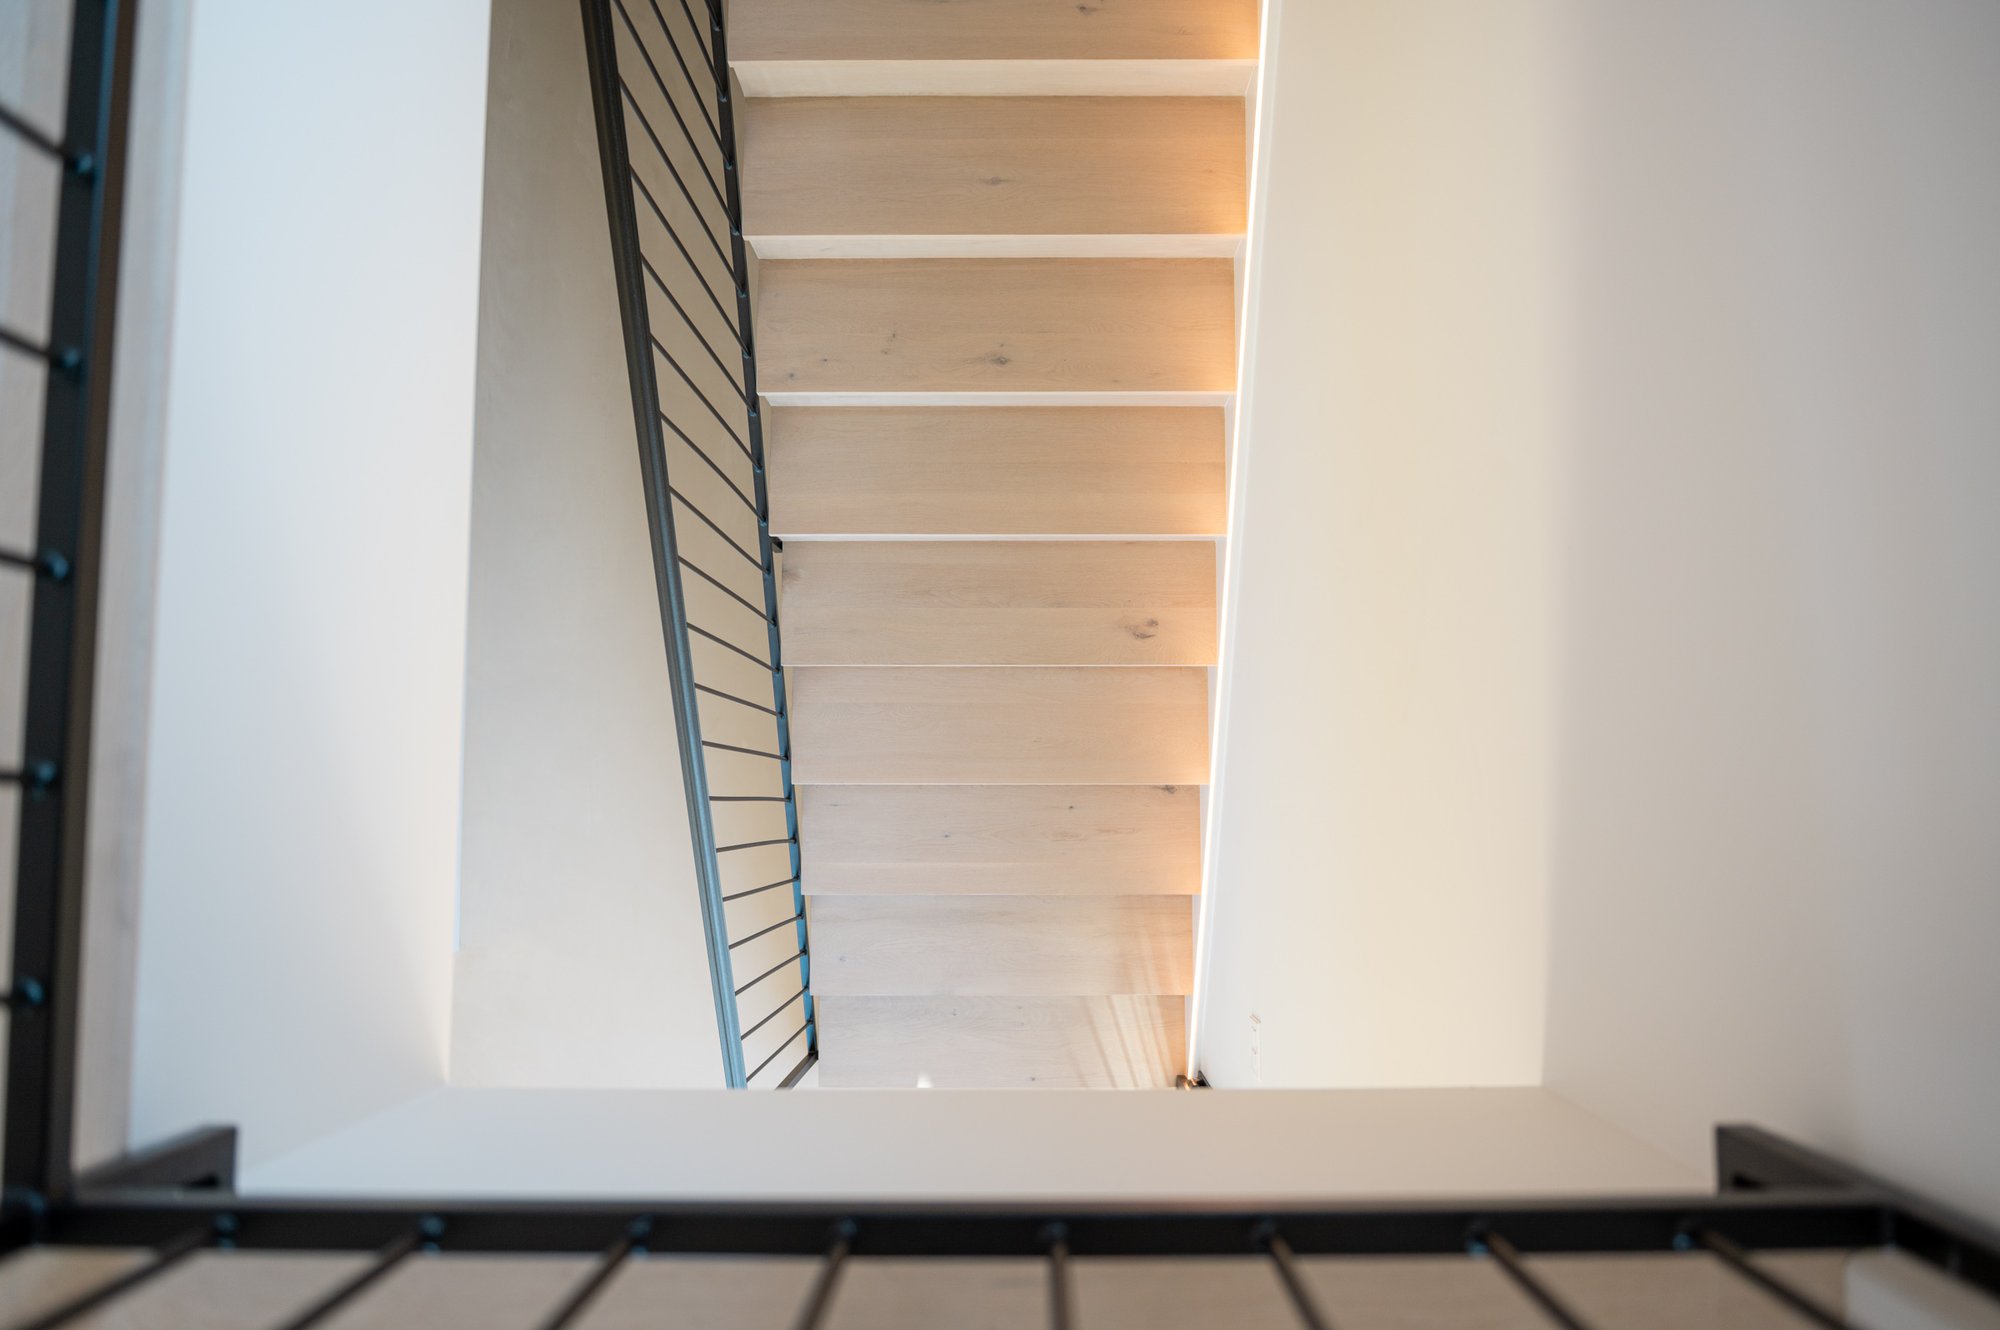
Floors you want to stand on barefoot. The main level has colored, polished concrete floors with radiant heat, so they look clean and modern but feel warm underfoot. Upstairs, the engineered hardwood floors are radiant heated too.
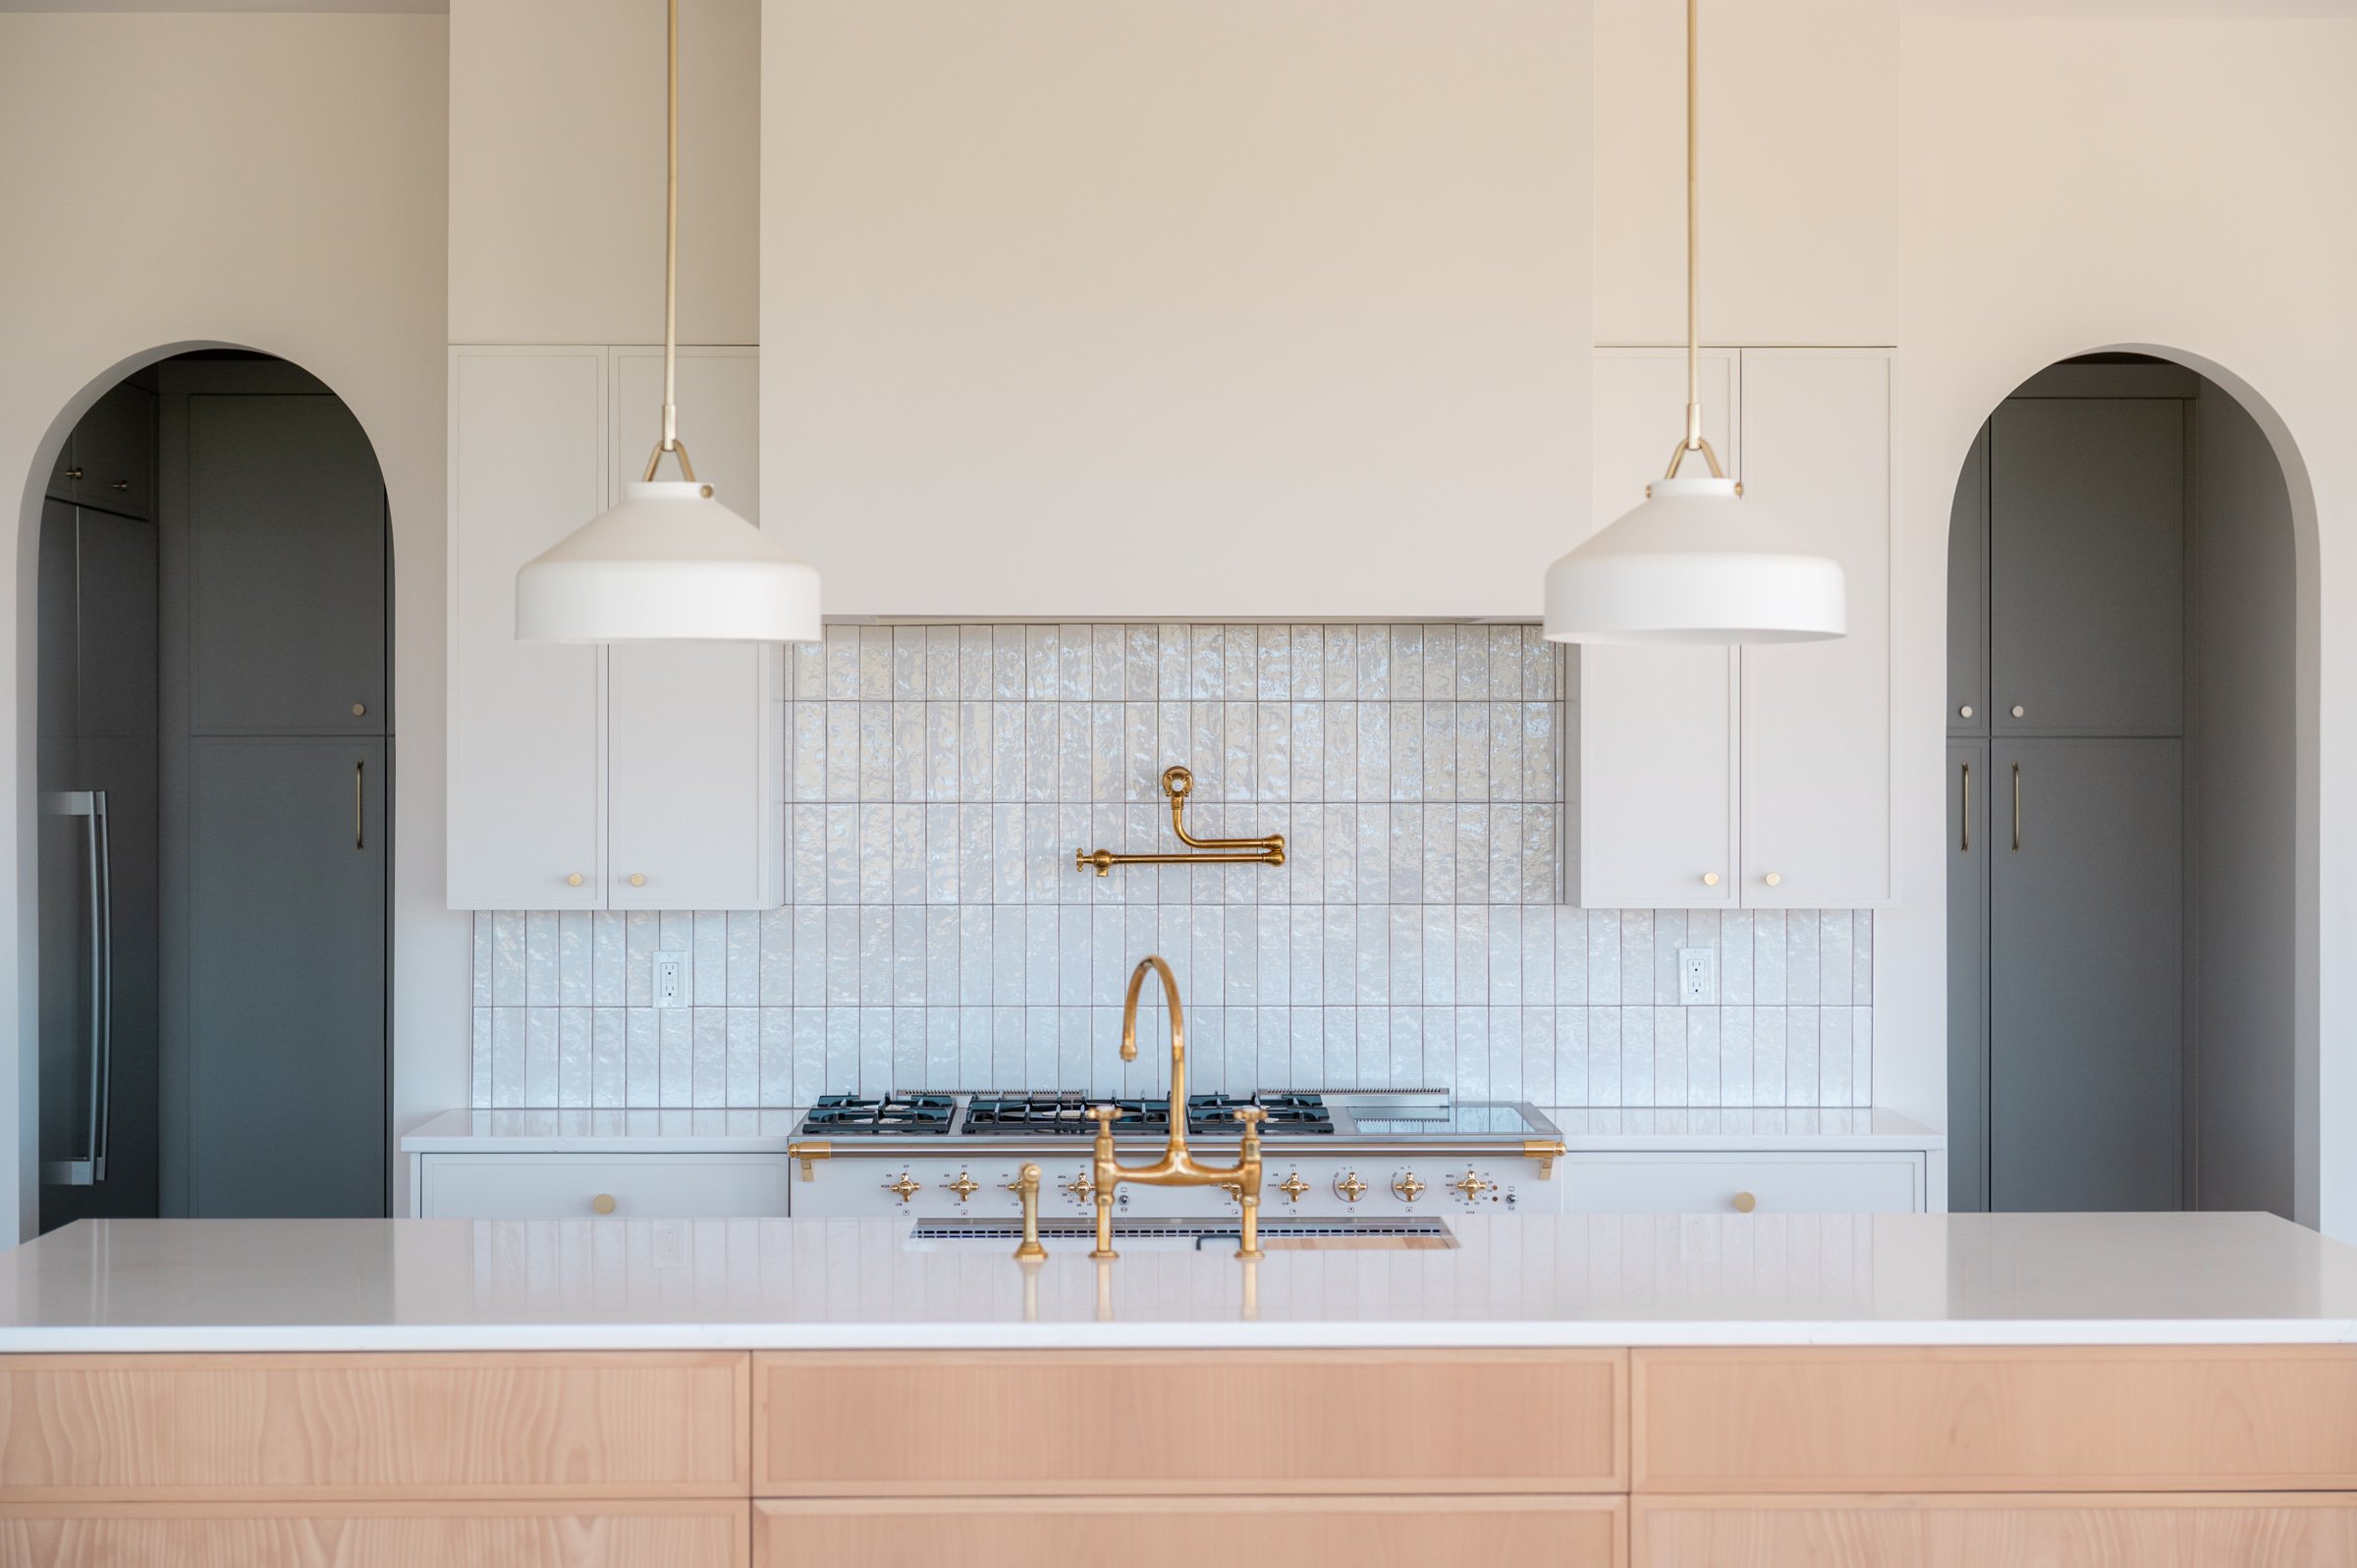
A kitchen with a few remarkable pieces. Instead of filling the kitchen with features, we let a handful of standouts carry it: a Lacanche range from France, plus a deVOL faucet and pot filler from England.
Room to make things. The 1,716 sq. ft. garage is split in half, with one side set up as a dedicated woodshop wired with several 220v outlets for all the big boy toys.
What you don't see in the photos
Radiant heat on both floors. With radiant heat under the concrete on the main level, the house is warm from the floor up. That suits a minimalist home, since there are no bulky vents or radiators breaking up clean walls. There is also air conditioning throughout.
Our standard build underneath. Like every Elk Ridge home, it has 100% closed-cell spray foam insulation, 4000 PSI rebar-reinforced concrete, and solid wood trim and doors. In a home this pared back, every joint and edge shows, so the fit and finish has to be right.
"I've dealt with contractors and subs for 25 years in all sorts of capacities, so I was fully prepared for stress, sleepless nights, and a long list of obstacles. But I was wrong, and I've never been happier to be wrong." - Aaron Griffin
"Phil and Josiah headed up the design process and were completely on point in hearing what we were saying... it showed in the very first set of designs they sent us." - Aaron Griffin
Kitchen
Living room
Powder Bathroom
Primary Bedroom
Primary Bathroom
Laundry
Stairwell
Upper Level
Details
Floor Plans