
"Duddington House"
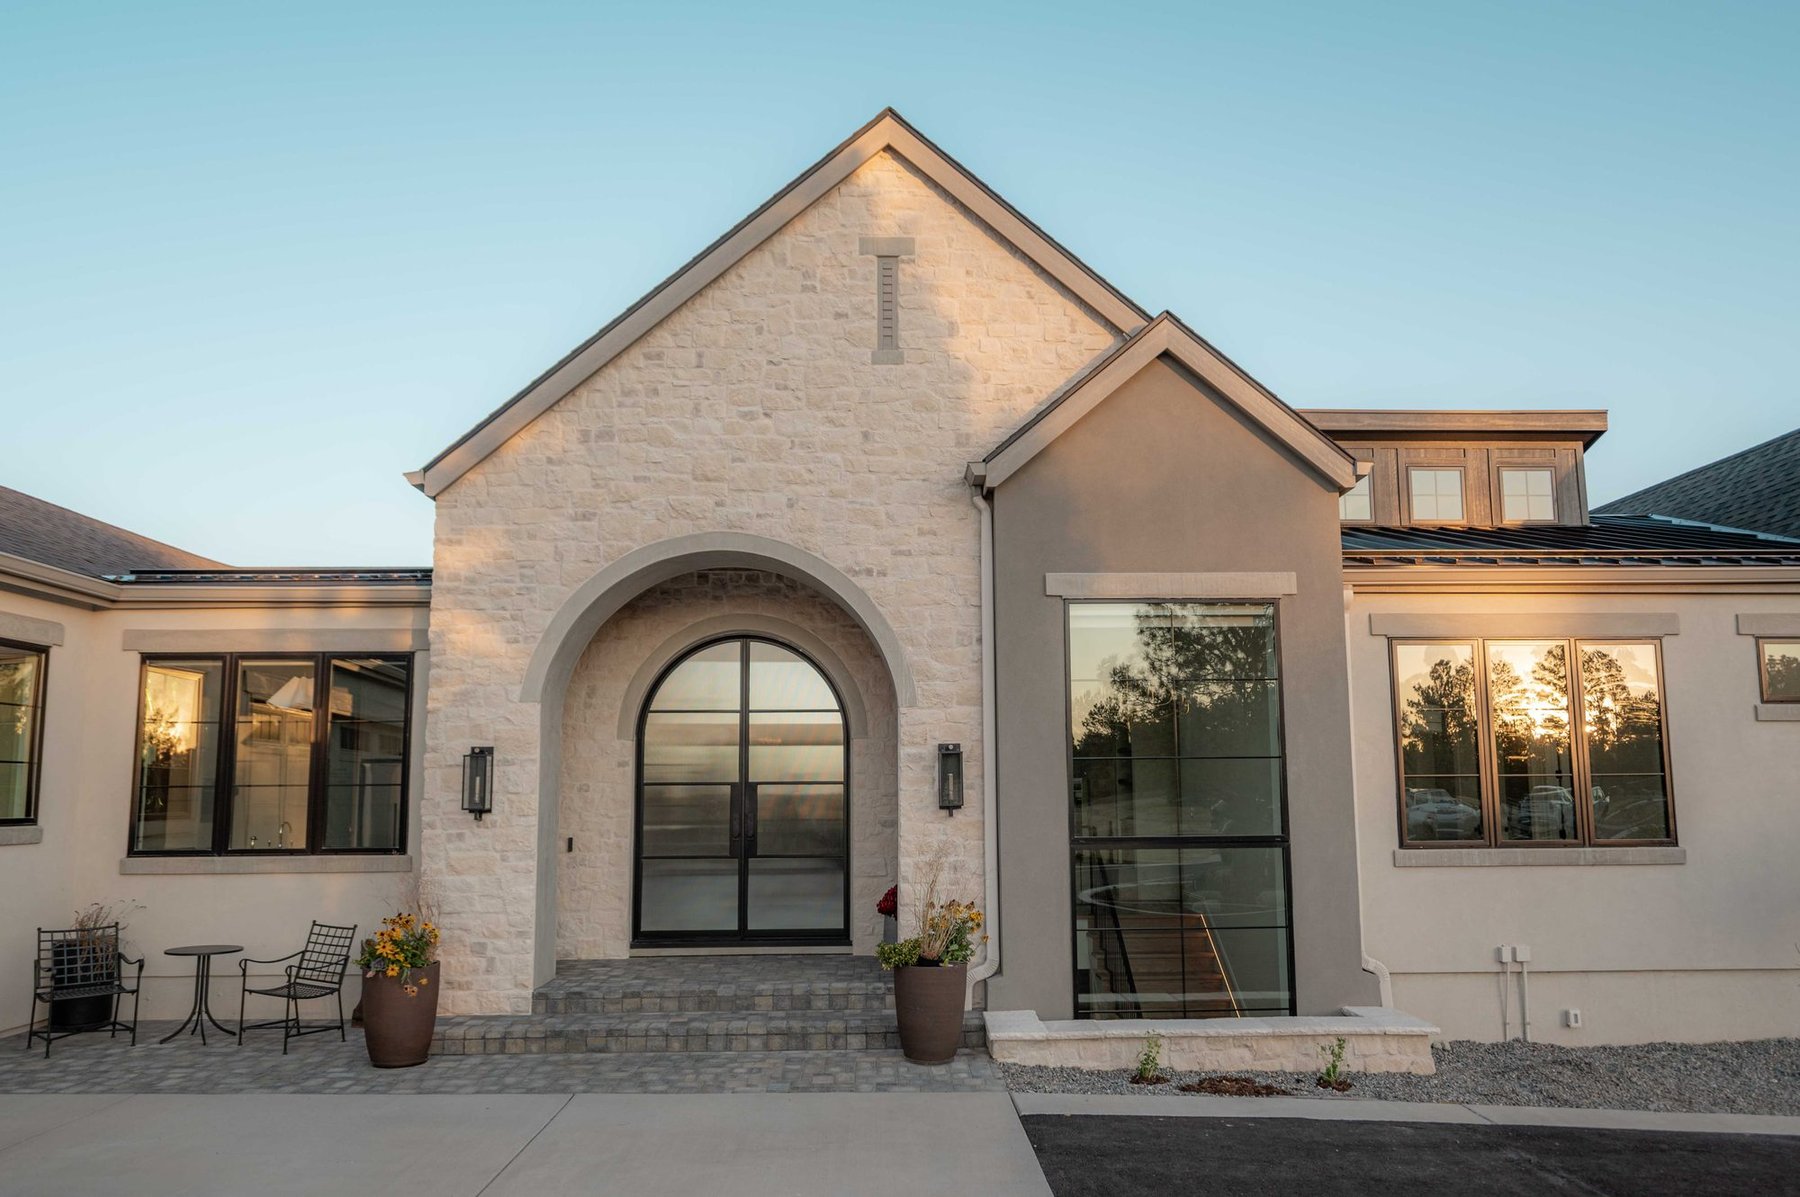
A modern home with European character in Black Forest, designed and built by Elk Ridge Custom Homes.
Table of Contents:

Duddington House
Black Forest, Colorado. 7,210 finished sq. ft. 5 Beds. 7 Baths. 4 Car Garage.
Shown in the 2026 Colorado Springs Parade of Homes.
What the family asked for
The first question we ask on a new home isn't how many bedrooms. It's what a normal Tuesday looks like.
For this family, the answer was a full house and kids who needed somewhere to burn off energy, even in January. They wanted a home that felt modern but still had lots of character, with nods to the European design they loved from their years living in Duddington, England. That's where the house gets its name.
Getting to the lot
The property had no usable access when we started. We worked with the neighbors to re-plat the lots and create a real way in. Only then could we start on the house.
We broke ground at the end of October 2025, and the family moved in on October 1, 2026, right after the Parade.
How we designed it
The decisions that made the house work:
Modern, with a European accent. We designed custom trim and door profiles just for this home, so the clean lines never feel plain, and threaded European details through the house as reminders of Duddington.
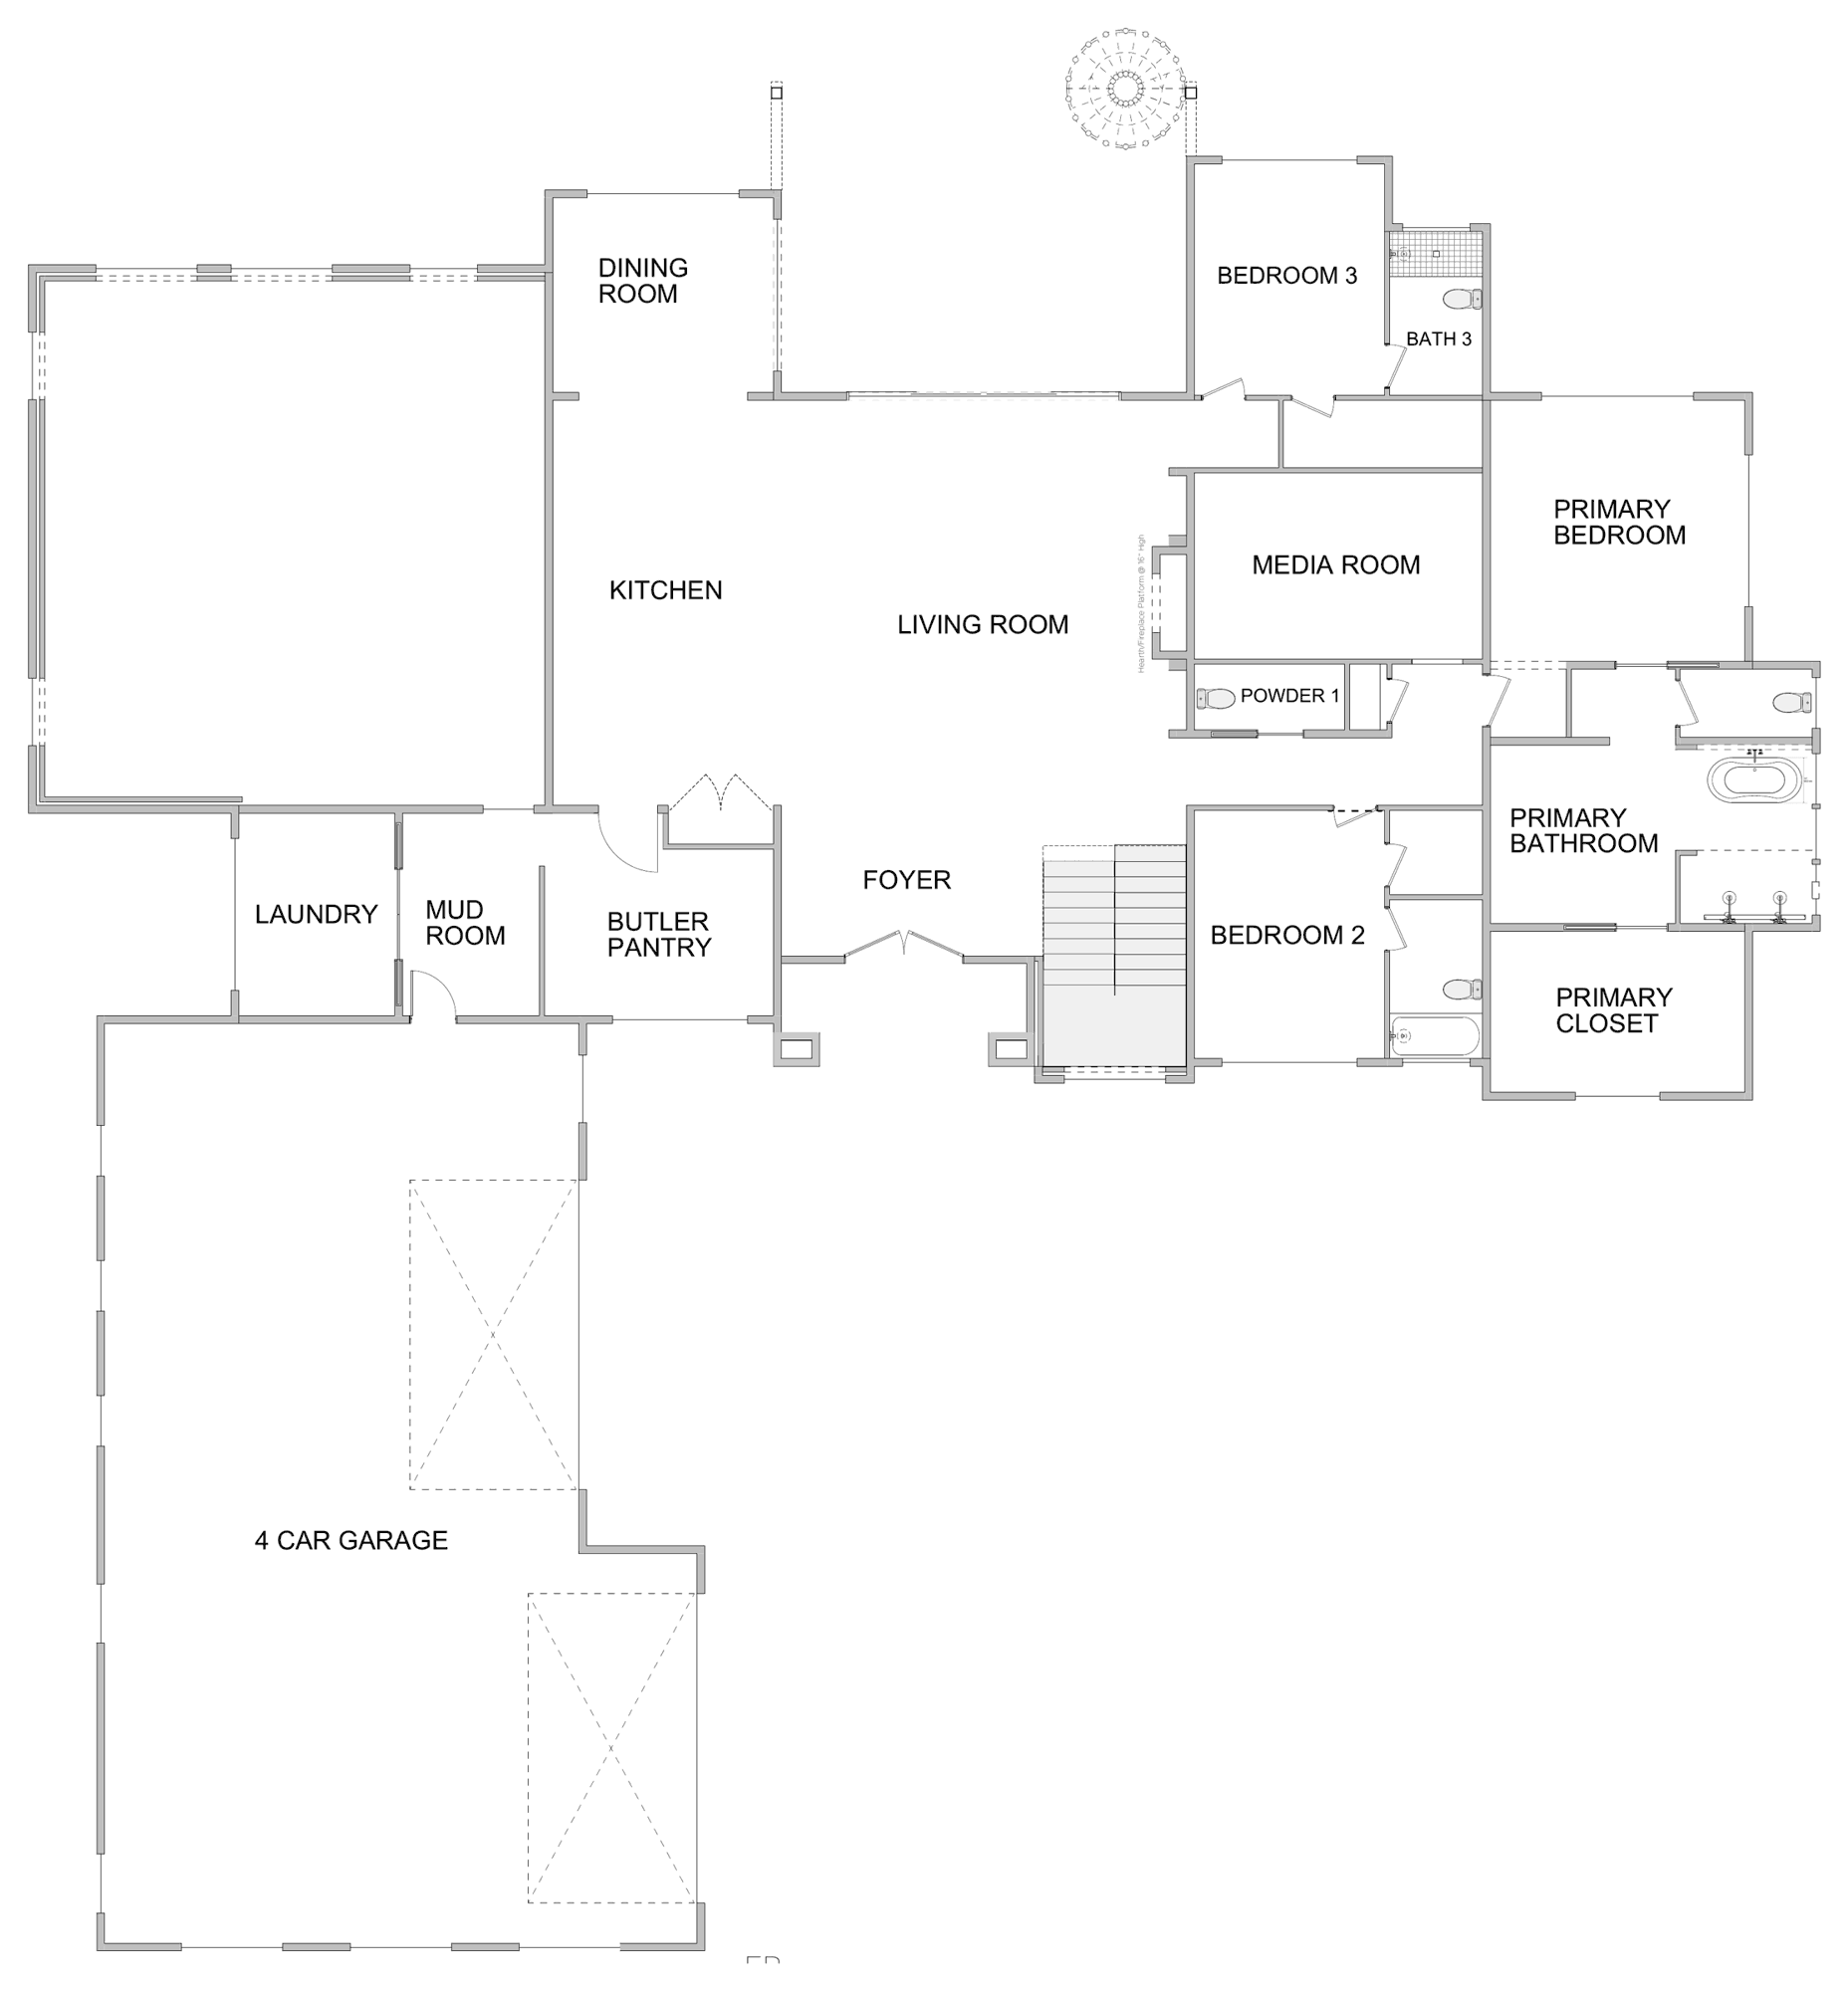
A hidden door. The media room on the main level sits behind a door that disappears into the wall. Guests walk right past it.
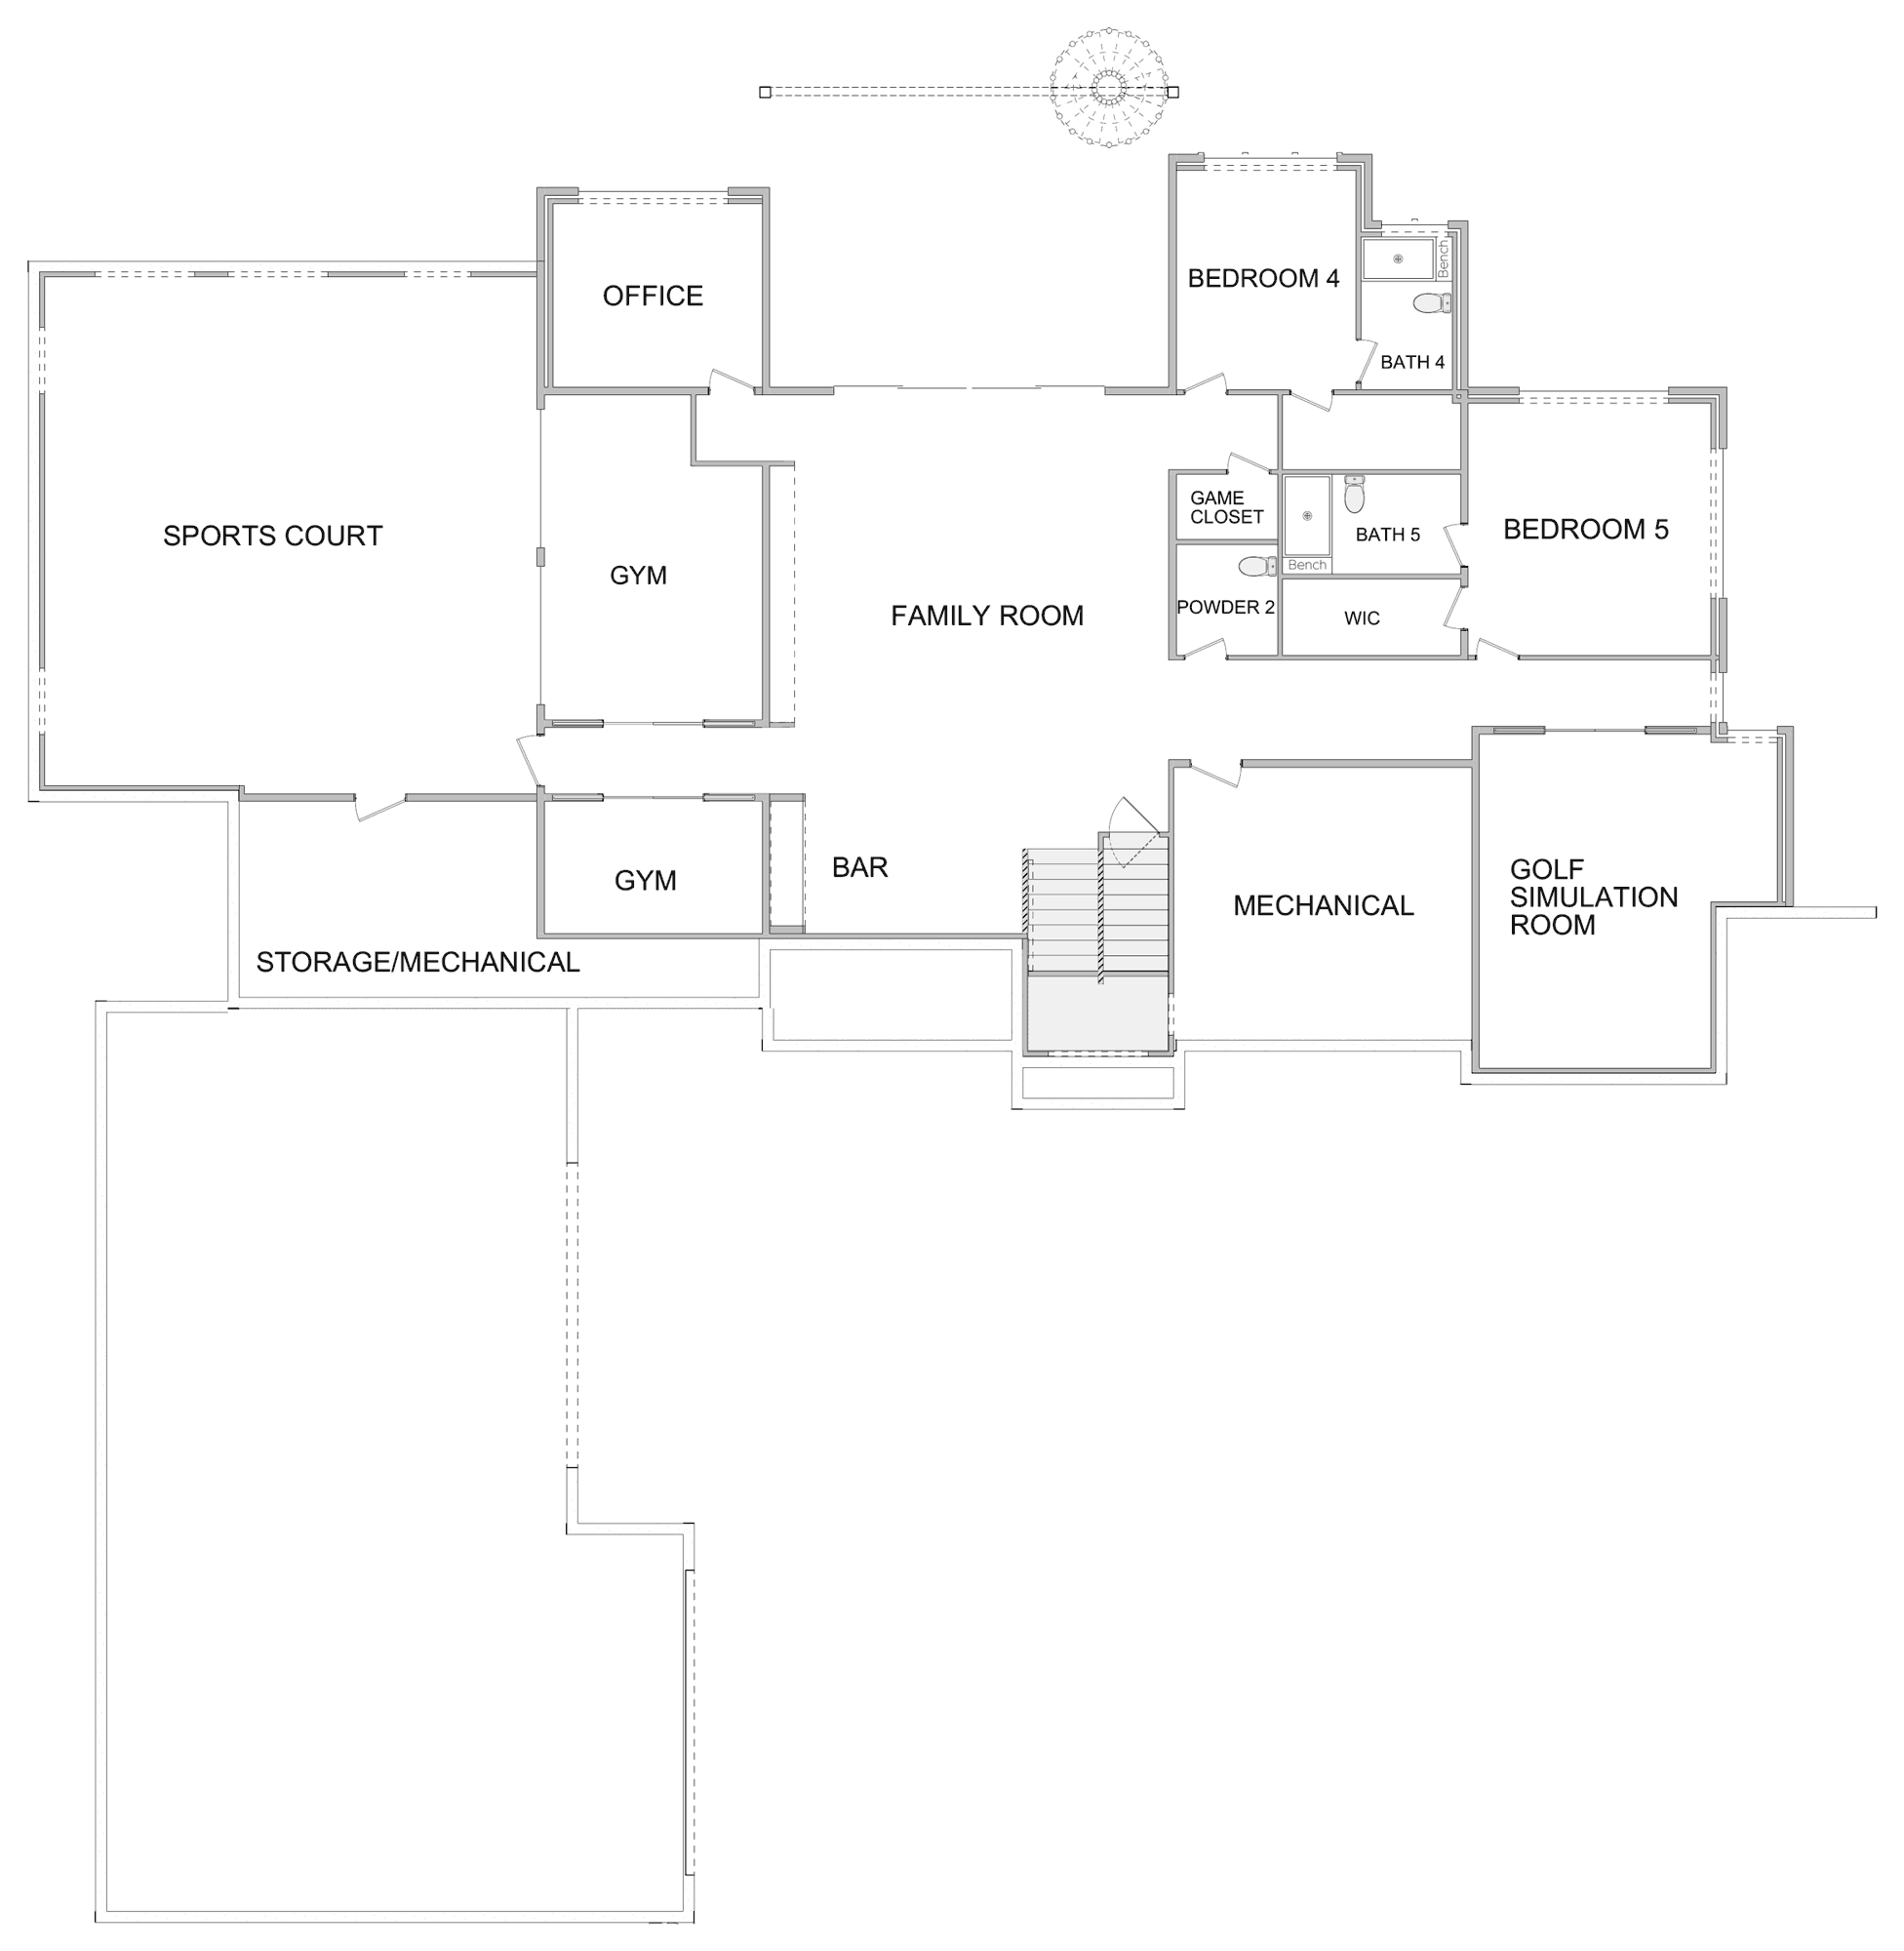
Room to play, indoors. The lower level holds a 958 sq. ft. sports court, a golf simulation room, two gyms, a family room with a bar, and a game closet. When it's ten degrees outside, nobody is stuck inside with nothing to do.
A kitchen with character. Glass-front stained wood cabinets sit against a marble backsplash, with the butler's pantry right next to the kitchen. The door into the pantry is an antique: a single door salvaged from Europe, with double arched glass detail.
The way you come home. From the 4-car garage you walk through the mud room and laundry, then the butler's pantry, then into the kitchen.
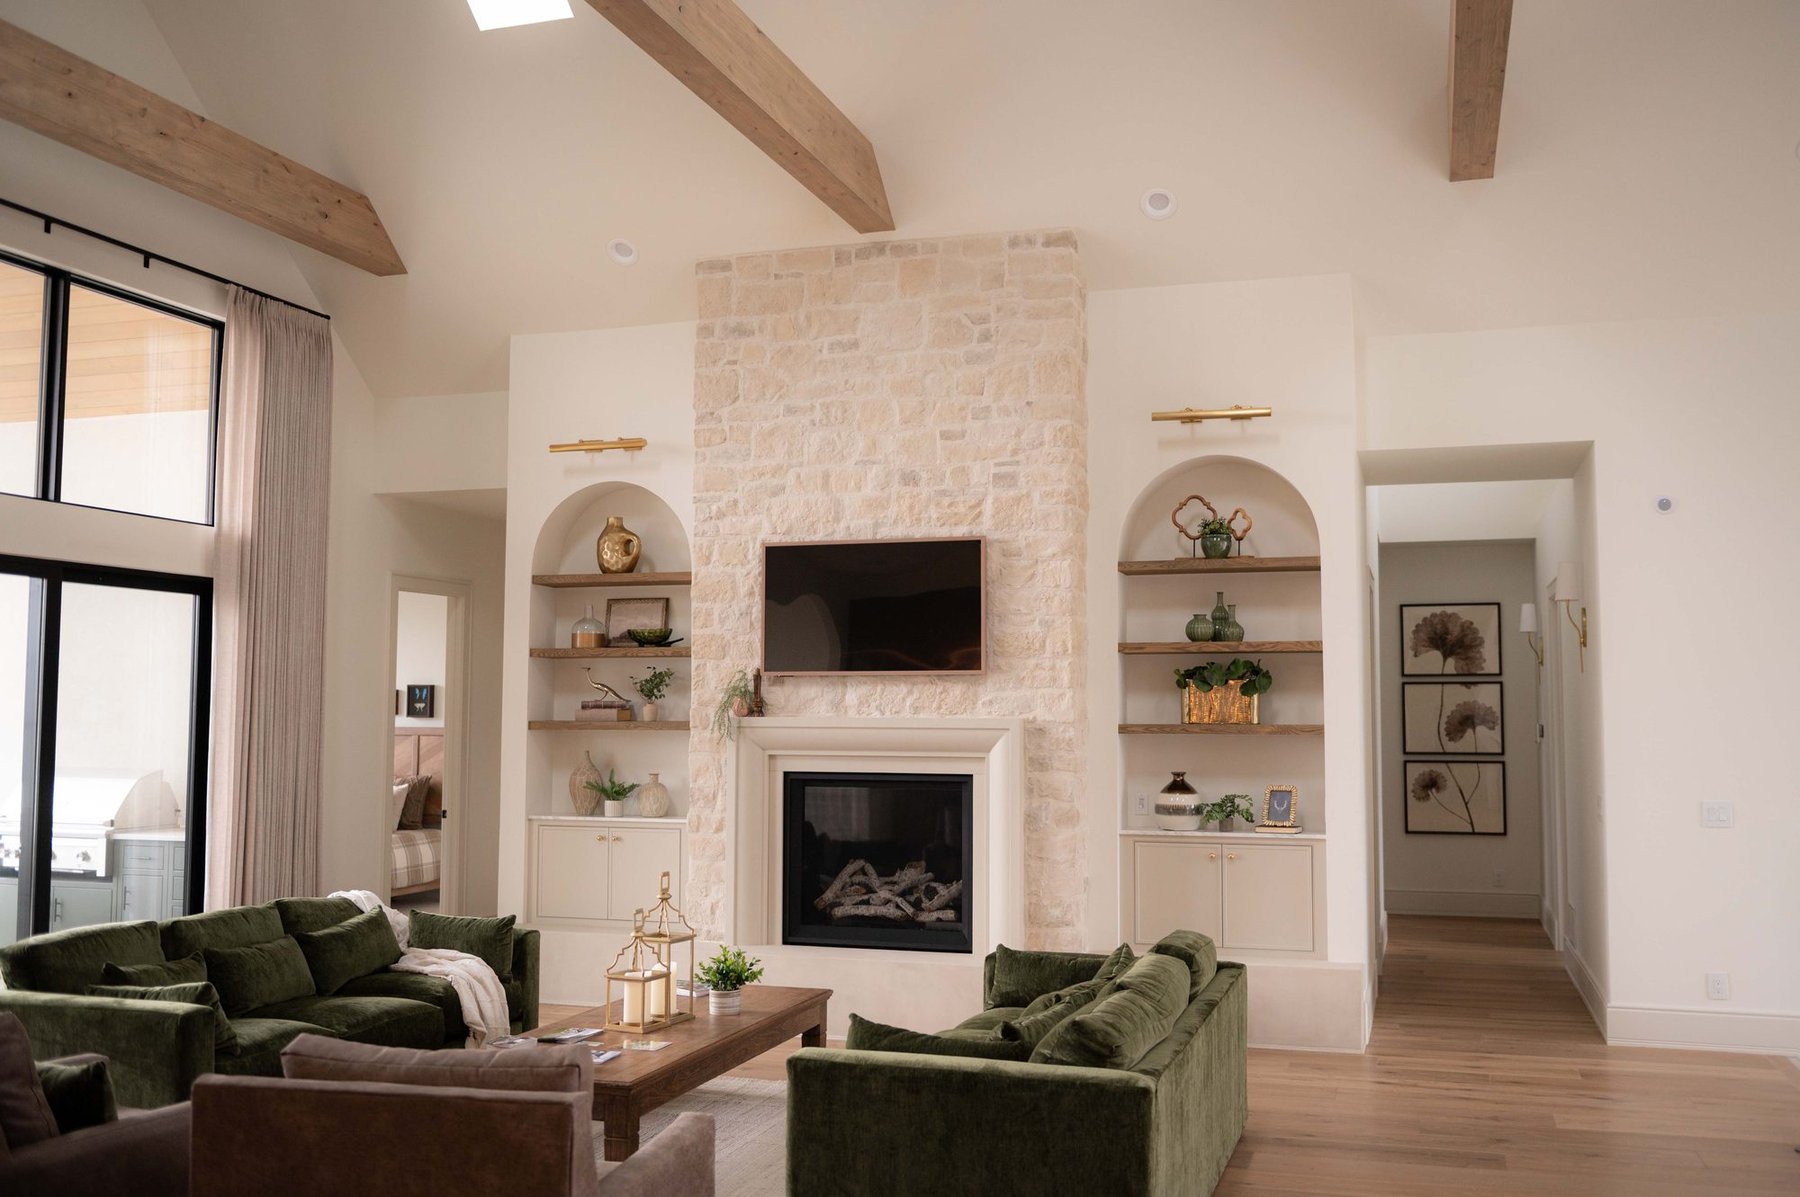
A living room built around the fireplace. A stone fireplace on a raised hearth sits between two arched built-ins.
The primary suite. Exposed beams overhead and a walk-in closet, all on the main level. The bath is a European-style wet room, where the freestanding tub sits alongside a shower with dual exposed plumbing fixtures.
Outdoor living. A covered deck out back, made for summer evenings.
What you don't see in the photos
The whole house is soundproofed on the inside, so a game on the sports court doesn't carry through the rest of the house. Open-cell foam fills the floor trusses to stop sound between levels, and the sports court has sound-deadening panels. Closed-cell spray foam seals the exterior. Like every Elk Ridge home, it also has 4000 PSI rebar-reinforced concrete, solid wood trim and doors, and hand-troweled drywall.
Thinking about a home built around how your family actually lives?
Every home we build starts with a 30-minute conversation about what a normal day looks like for you. Request a consultation.
Photos
Floor Plans