


How we design and build your custom home, step by step
Two contracts, one team, and no surprises about what you're paying for.
Most custom home horror stories have the same plot. A client signs a build contract with a rough number, construction starts, and the price climbs from there. We built our process to prevent that.
We work in two contracts. The first covers design and estimation: your plans, engineering, selections, and real bids from our subcontractors. The second is the build contract, and you only sign it once you know exactly what your home will look like and what it will cost. If the number doesn't work, you're not locked in.
Below is every step from our first conversation to your warranty walkthrough, who you'll work with along the way, and an honest explanation of what a fixed price does and doesn't cover.
From first call to keys in hand.
Step 1: A 30-minute call
We start with a short, no-pressure conversation with Phil. We'll talk about your land, your ideas, your timeline, and your rough budget. It's as much about you deciding whether you like us as it is about us understanding your project.
Step 2: Meet us at the office
If it looks like a good fit, we'll meet in person at our office on Earl Drive. You'll meet the team, see how our systems work, and look at plans and finishes from past homes. Afterward, we'll send you a questionnaire that helps you think through how you want to live in the house, from how you cook to where the dog sleeps. It becomes the starting point for your design.
Step 3: Design and estimation
Timeline: about 2 to 3 months. Cost: typically $30k to $40k, depending on the size and complexity of the home.
This is where your home takes shape. Phil designs the house around your lot and your questionnaire, and you'll refine it together over several meetings. Engineers handle the structural, HVAC, and septic design where needed. Josiah works with you on selections, bringing a short list of options for each finish so you're not buried in catalogs. Meanwhile, we collect real bids from our subcontractors.
At the end, you have finished plans, a permit-ready package, your selections, and a fixed price. The plans are yours, whether or not you build with us.
Download our Design and Estimation guide
Step 4: You decide
With a complete design and a real number in front of you, you have three options. Sign the build contract and we'll schedule your start. Adjust the design to bring the price where you want it, and we'll help you find savings without giving up what matters most. Or walk away with your plans. No pressure either way.
Step 5: The build
Timeline: typically 8 to 12 months, depending on the home.
We start with an on-site meeting with the surveyor to set the exact placement and orientation of your home for the best views and light. From there, Ezra or Aiden runs your job site day to day, and Caroline or Sarah keep you updated weekly on progress and next steps. We’ll walk the house with you about once a month and at key milestones, including after framing and before drywall, scheduled through your project coordinator.
One client described it this way: "The team accommodated our questions and walk throughs along the way to allow us to be a part of the process and make sure we were satisfied with every milestone." The Walls
Step 6: Move-in
We'll be honest about this part: the last month or two is the busiest stretch of any build. That's when everything gets installed and small issues show up. Before closing, we do your home orientation tour, make a punch list together, and work through it quickly. This is the time to point out any cosmetic items like scratches or chips, since those touch-ups are handled from that list. Then you get the keys to your new home.
Step 7: Warranty
Your home is covered by our two-year limited warranty, starting from the date of your certificate of occupancy. Coverage is tiered, and the details are in the warranty FAQ below. We check in with you at 30 days, 11 months, and 23 months, each timed just before a coverage window closes. And after two years, we’re still a phone call away.
What a fixed price covers, and the few things that can change it.
Every builder says "fixed price." Here's exactly what we mean by it, including the parts most builders leave out.
What's fixed
Everything in your build contract: the house as designed, built to our standards, with the selections you made during design. We don’t pad every line item with a buffer to protect ourselves. That keeps your price lower, and it means that when something costs more than we estimated, it usually comes out of our margin, not your pocket. The few situations that can change your price are spelled out below and in your contract, so you’ll know them before you sign.
Allowances
A few categories can't be priced exactly before construction starts, so they're set as allowances. These are budgeted amounts based on our experience. The most common is excavation and foundation, because nobody knows exactly what's in the ground until we dig, and Colorado has plenty of rock and expansive soil. Any selections you haven't finalized before signing the build contract are also set as allowances. If the actual cost comes in under the allowance, you get the difference back as a credit before final payment. If it comes in over, we’ll tell you as soon as we know and write it up on a change order, which is paid before that work goes ahead.
The more selections you finalize during design, the fewer allowances you'll have, and the more certain your price will be. That's one reason Josiah works so hard to help you decide early.
Changes you make
Changing your mind during a build happens, and we’ll work with you. Here’s how changes work, so everything stays clear and documented:
- Email your request to your project coordinator. Changes asked for on site, by text, or over the phone aren’t official until they’re in writing.
- We’ll tell you whether the change is doable and what the change order request fee will be.
- Once you approve the fee, we price the change with our trades and vendors and send you a formal change order showing the full cost and any effect on the schedule.
- Nothing is ordered or built until you sign it. Change orders are paid at signing, since construction loans don’t cover them.
Most changes take 2 to 3 weeks to price and schedule. Long-lead items are ordered right after the build contract is signed, and everything else is ordered as construction moves along, so the later a change comes, the more likely it means restocking fees or materials already on site. Credits for removed items are rarely dollar for dollar. That’s why we work so hard to settle every detail during design. The earlier you decide, the less a change costs.
How payments work
You’ll pay a deposit when you sign the build contract. After that, we submit a draw around the first of each month for the work completed the month before, and it’s due within five days. Most clients pay draws through their construction loan, so we’ll coordinate with your lender. Change orders are paid directly when you sign them, since construction loans don’t cover them.
Final payment is due before you take possession of the home. We hold back enough to cover any open punch list items and bill those as each one is finished, so you’re never paying for work that isn’t done.
What's included (and what isn't)
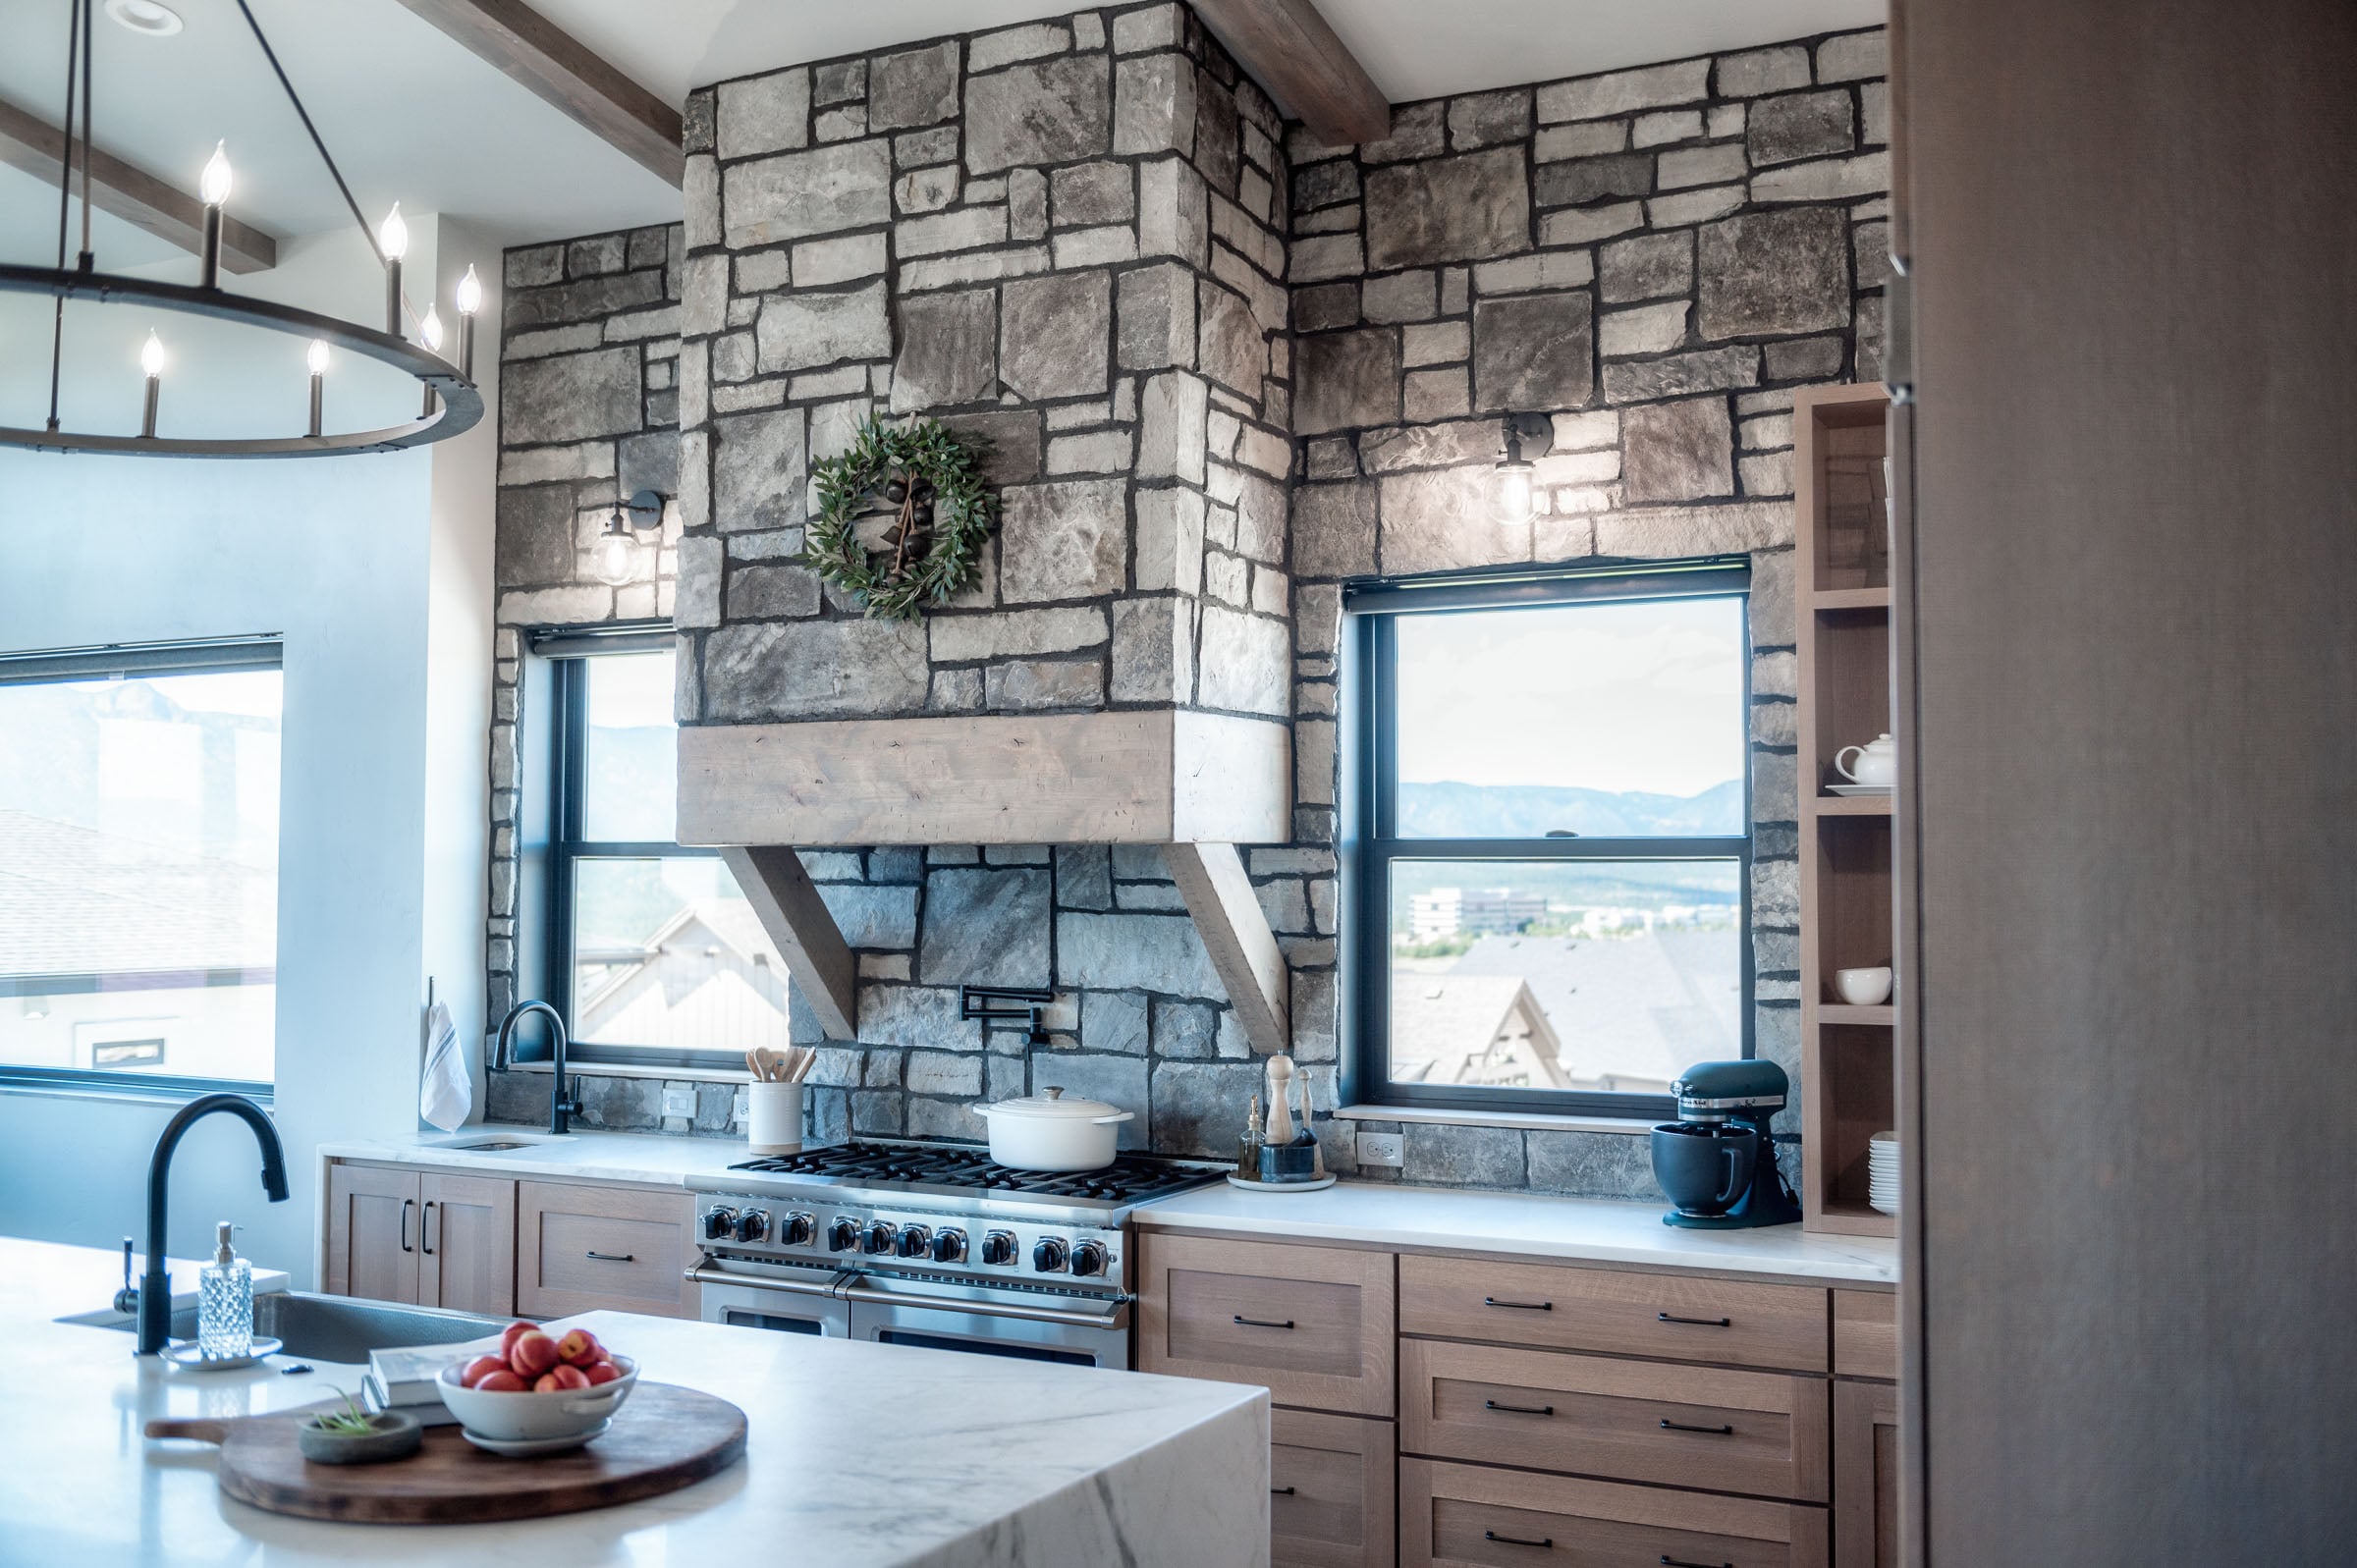
When we take on a home, we take on the whole project, so you don't have to manage the pieces yourself. That includes setting up utilities, drilling the well, installing the septic system, and preparing the land for construction. During design, we even plan around the size and shape of your furniture so every room works the way you'll actually live in it.
Your build contract spells out everything that's included, down to the doorstops. There's no fine print to decode, and nothing gets discovered halfway through the build.
The one thing we don't typically provide is furniture, unless it's built into the home. Our goal is simple: when we hand you the keys, the house is finished and nothing is left undone.
Don't take our word for it.
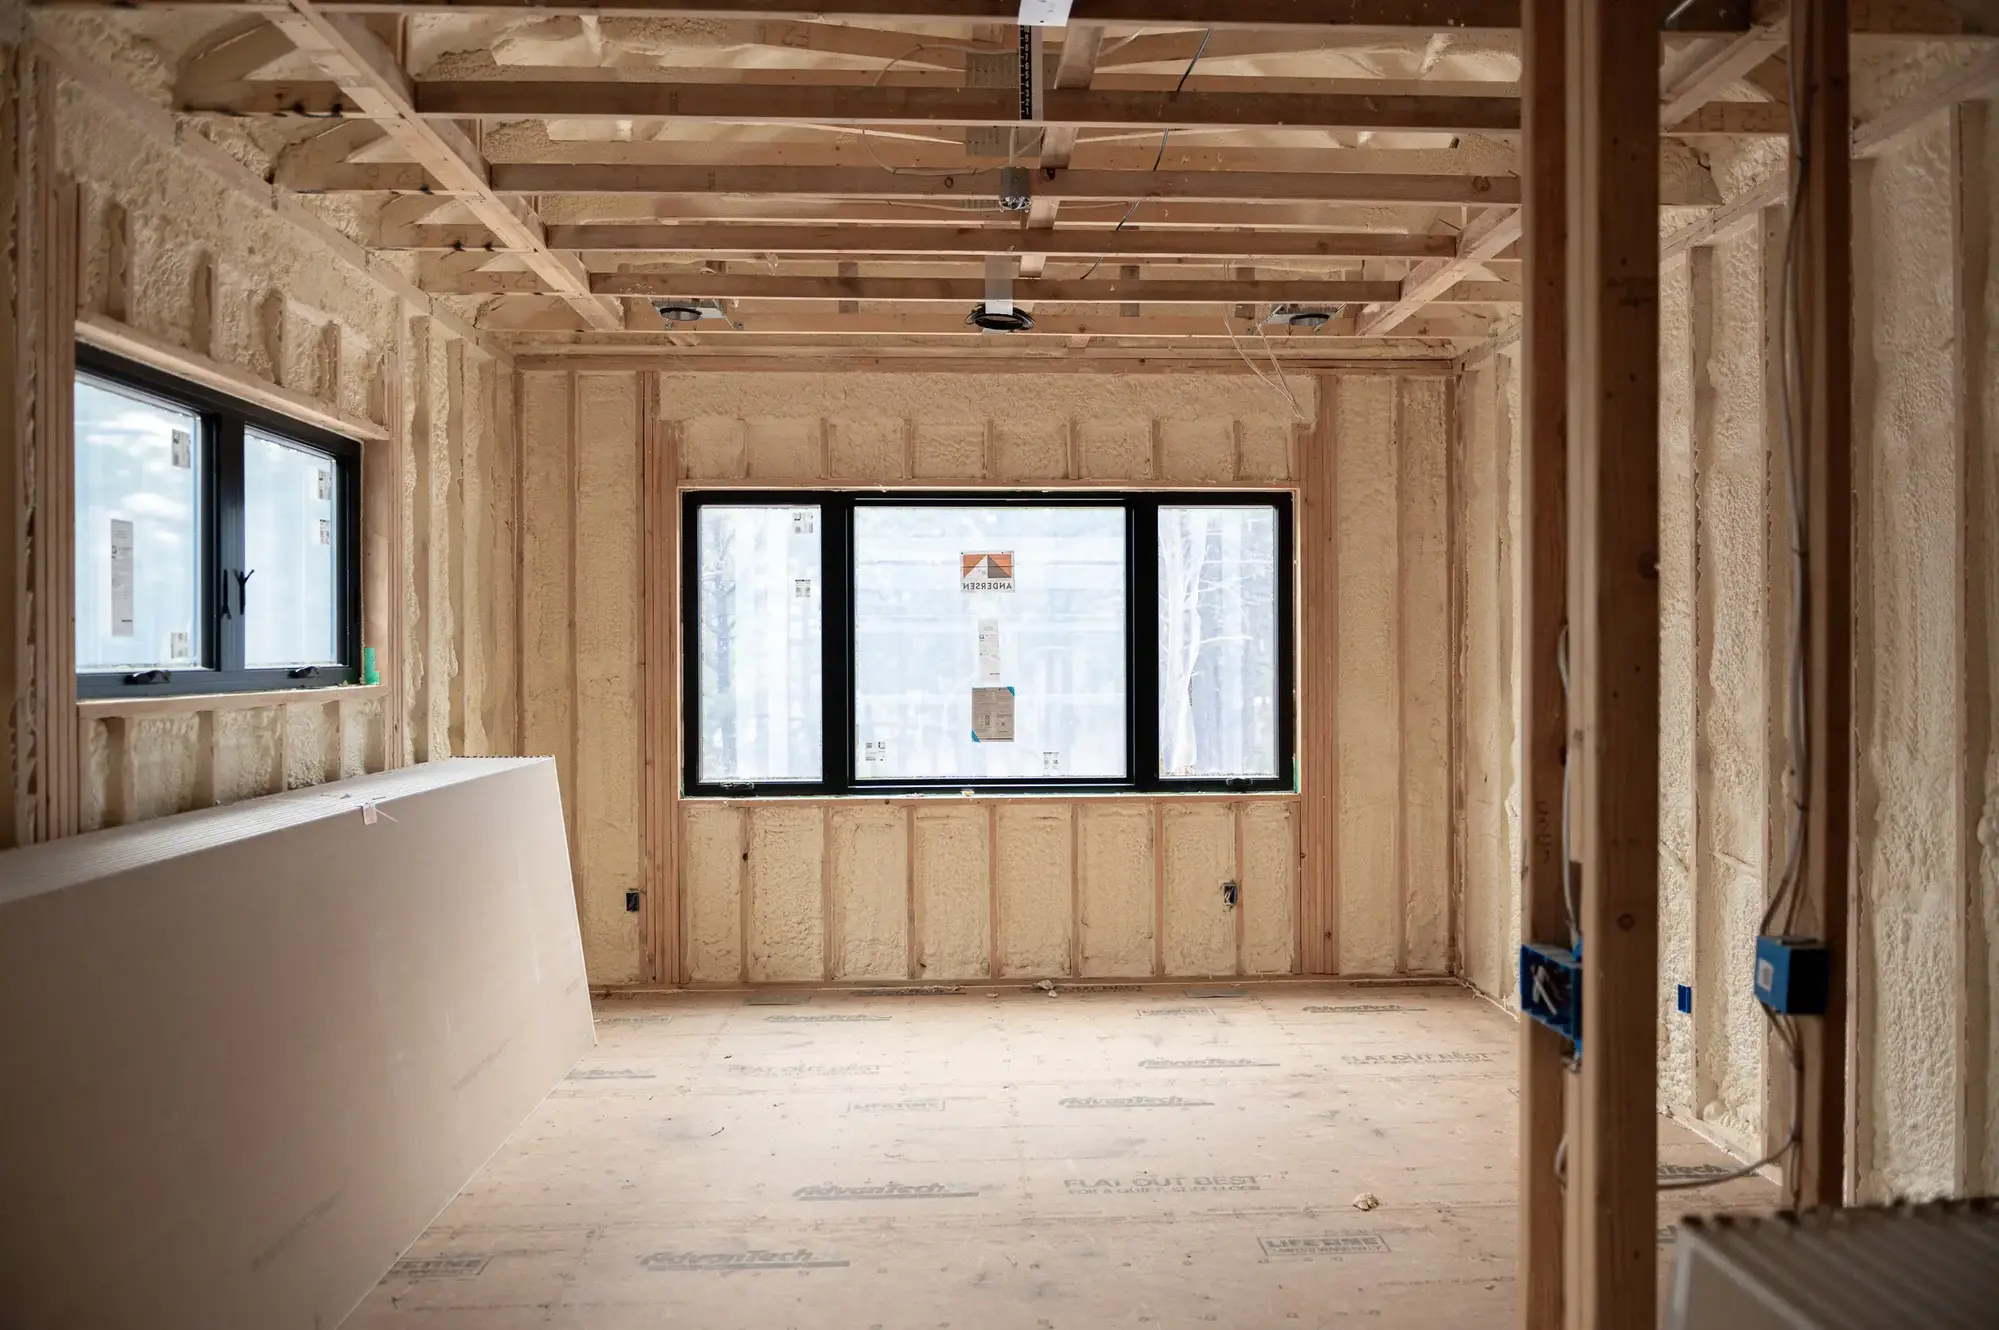
We're happy to connect you with past clients so you can ask them anything, including what they'd do differently. And we'll walk you through homes we're building right now, so you can see the framing, insulation, and details that end up hidden behind finished walls. That's where the difference between builders really shows up.
Ask for references or a tour on your first call, and we'll set it up.
Common questions
What does a custom home with Elk Ridge cost?
Most of the homes we design and build fall between $1.5M and $3M+, depending on size, site, and finishes.
What does the design phase cost, and what if I don't move forward?
Design and estimation typically runs $30k to $40k, depending on the size and complexity of the home. It covers architectural design, construction documents, structural and HVAC engineering, surveying, septic design when needed, and selections. If you decide not to build with us, you keep the plans and everything we created together.
What if the fixed price comes in over my budget?
Then we work on it together before you sign anything. We'll look at size, layout, and finishes and help you find savings in the places you'll notice least. Or you can step away with your plans. You're never locked into a number you aren't comfortable with.
Can the price change after I sign the build contract?
Only in two ways: allowances, like excavation and foundation, where the final cost depends on what's in the ground, and changes you request. Both are explained above.
How long does it take?
About 2 to 3 months for design and estimation, then 8 to 12 months of construction. Most clients move in 12 to 14 months after we start.
Do I need to own land first?
No. We can help you evaluate a lot's buildability before you buy it. We also do tear-down and rebuild projects if you love your location but not your current house.
Can I work with my own architect or interior designer?
Yes. We're happy to collaborate with your architect or designer, or to handle design entirely in-house. Either way, we'll make sure everyone is working from the same plan.
Can I make changes during construction?
Yes. Changes are easiest and least expensive during design, but if something comes up during the build, email your project coordinator. There’s a small request fee to price each change, usually $100+, and you’ll know the amount up front. You’ll then get a written change order with the full cost and any schedule impact, which is paid when you sign it. Most changes take 2 to 3 weeks to price and schedule.
How will I stay updated during the build?
You'll get weekly updates from Caroline or Sarah, walkthroughs at key milestones like framing and pre-drywall, and you're welcome to visit the site by appointment. And you can always just call.
Can I talk to past clients or see a home under construction?
Absolutely. We'll connect you with past clients and walk you through homes we're building now. Just ask on your first call.
Can you build special features like a gym, wine room, or in-law suite?
Yes. Recent homes include an indoor half-court gym, a full in-law suite, and an enclosed wine room with a wet bar. If you can describe how you want to use a space, we can design it.
What do you do for energy efficiency and smart home technology?
Every home gets 100% closed-cell spray foam insulation and high efficiency windows, which makes a real difference in comfort and heating costs at our elevation. Every client has specific needs in this area and we typically include high-efficiency HVAC systems, solar prewiring, whole-home automation, EV charging, and more. Let us know what you want and we'll make it happen.
Do you build outside Colorado Springs, Monument, and Black Forest?
We also build in surrounding areas, including second homes and mountain properties. Tell us where your land is, and we'll let you know if it's a fit.
How do you protect my privacy?
We’re a small team, and we only work with trade partners we trust. While your home is under construction, we may walk prospective clients through it and take progress photos, but we’ll never publish your name or address without your permission. If you’d rather we not show your home, just tell us.
What does your warranty cover?
Our two-year limited warranty starts when your home receives its certificate of occupancy. Like most builder warranties, it’s tiered. We note cosmetic items like scratches or chips together at your home orientation tour. Finish items like drywall cracks, doors, caulking, and grout are covered for the first year. Your plumbing, electrical, HVAC, and roof systems are covered for two full years. Appliances carry their manufacturers’ warranties, and we’ll help you register them. We also check in at 30 days, 11 months, and 23 months, each timed just before a coverage window closes, so nothing slips through. If something comes up, let us know in writing and we’ll inspect it within 15 days, or within 24 hours for an emergency.
Ready to see if we're a fit?
The first step is a 30-minute conversation. Bring your questions, your land, or just an idea. We'll tell you honestly whether we're the right builder for your project.
Where We Build
We Build Luxury Custom Homes in Colorado Springs, Monument, Black Forest & Surrounding Areas
Don't Know if We Build in Your Location? Contact Us by Clicking the Button Below.