


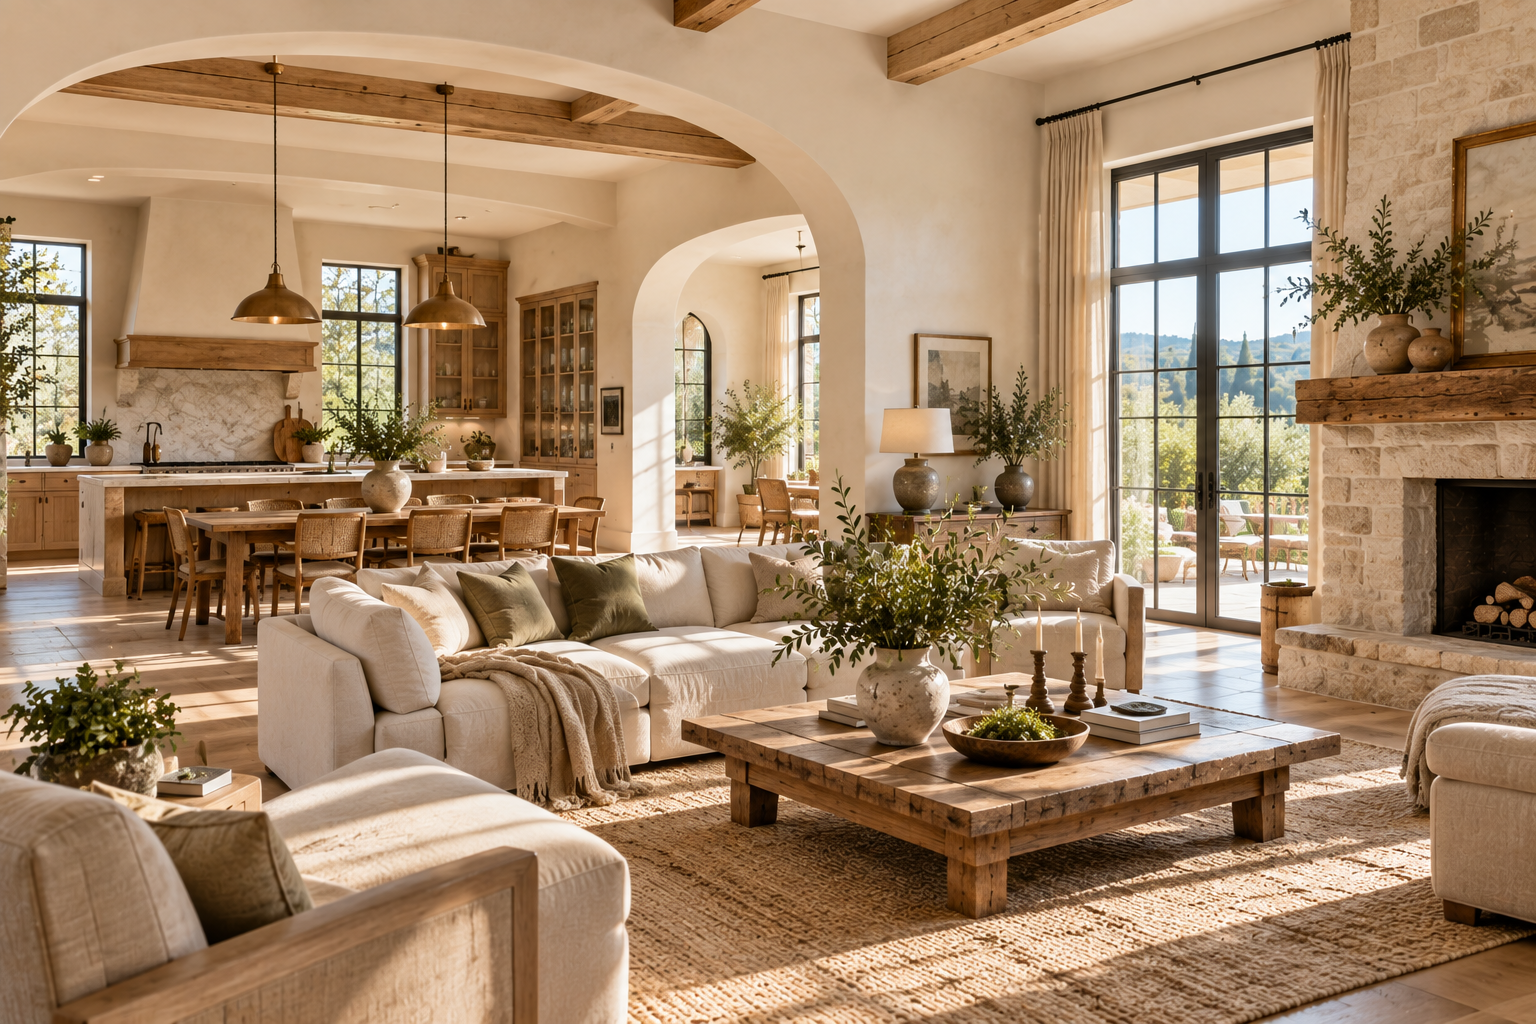
Dark rooms can make even a well-designed home feel smaller, colder, and less comfortable. The problem is not always that your home lacks windows. Heavy curtains, dark finishes, large furniture, poor room orientation, and blocked sightlines can prevent daylight from reaching the areas where you need it most.
Simple changes such as moving furniture, adjusting window treatments, or using lighter finishes can quickly improve how daylight moves through a room. With the right natural light interior design approach, you can also reflect and distribute daylight more effectively while reducing glare. Larger updates, such as taller windows, skylights, and better room orientation, can make an even bigger difference in how your home feels throughout the day.
The best approach is to improve usable daylight rather than simply adding more sunlight. Too much direct sun can create glare, heat, faded finishes, and uncomfortable seating areas, so successful design balances brightness with comfort.
Key Takeaways
- Start with the daylight you already have before making expensive structural changes.
- Remove obstacles near windows so sunlight can travel farther into the room.
- Use lighter and reflective finishes to spread available daylight more effectively.
- Control harsh sunlight instead of completely blocking it with shades, sheers, or exterior shading.
- Plan room orientation and window placement early when building or completing a major renovation.
1. Start by Watching How Natural Light Moves Through the Room
The best first step is to observe your room at different times of day. Check where sunlight enters in the morning, around midday, and during the afternoon, then notice where the room stays dark.
A daylight check can help you identify the real problem before spending money. One room may have enough windows but poor furniture placement, while another may genuinely need a larger architectural change.
Ask three simple questions:
- Where is daylight entering?
- What is blocking or absorbing it?
- Which areas still feel dark?
This simple light-path approach makes interior design with natural light more practical. Instead of focusing only on window size, you can see how light travels after it enters the home.
2. Make Your Existing Windows Work Harder
Existing windows can often provide more natural light without being replaced. Keep the glass clean, move decorative objects away from the opening, and avoid covering the lower part of the window with furniture or plants.
Window design becomes more important when you are remodeling or building. The height, width, glazing, location, and orientation of windows influence both daylight and outdoor views, which is why thoughtful window design in custom homes can affect how bright a room feels throughout the day.
Good window design should also prevent excessive heat and glare. The U.S.Department of Energy explains that daylighting works best when windows, shading, glazing, and building orientation are planned together to provide useful natural light while controlling solar heat gain.
3. Replace Heavy Curtains With Light-Filtering Window Treatments
Light-filtering window treatments can maintain privacy while allowing daylight to enter. Sheer curtains, woven shades, light-colored roller shades, and adjustable blinds are useful options for rooms that feel dark.
Layered window treatments usually provide the most flexibility. A sheer inner curtain can soften sunlight during the day, while a heavier outer curtain can provide privacy or darkness when needed.
Curtain placement can also affect how much glass remains exposed. Extending the curtain rod beyond the window frame allows open curtains to sit beside the window instead of covering part of it.
4. Keep Furniture Away From Natural-Light Paths
Furniture should allow sunlight to move into the room instead of blocking it near the window. Tall bookcases, cabinets, high-backed sofas, and large plants can create unnecessary shadows when placed directly in front of a natural light source.
Low-profile furniture usually works better near windows. Benches, low sofas, open-leg tables, and smaller chairs allow daylight to continue across the floor and nearby walls.
Open layouts can help natural light travel between connected spaces. Features often associated with modern European home design, including large windows, high ceilings, and connected living areas, can help interiors feel brighter and more spacious.
5. Use Mirrors to Redirect Daylight Into Darker Areas
Mirrors are most effective when they redirect existing sunlight toward darker parts of the room. A large mirror placed across from or beside a window can increase perceived brightness and make the room feel deeper.
Mirror placement matters more than simply adding several reflective surfaces. Before hanging a mirror permanently, test different positions to see where the reflected light actually falls.
Dark corners and connecting spaces can benefit most from strategic reflection. Hallways, stair landings, dining areas, and rooms with only one window can often feel brighter with one carefully positioned mirror.
6. Choose Wall Colors That Help Daylight Travel
Light wall colors usually help available daylight spread farther. Warm whites, soft creams, pale greiges, light taupes, and muted natural shades can brighten a room without making it feel cold or empty.
The best shade depends on the direction of the window. A cooler white may look dull in a north-facing room, while a warmer off-white can make the same space feel softer and more comfortable.
Natural materials can add warmth while keeping the interior visually bright. Wood, stone, soft neutral fabrics, and other Colorado modern European home elements can help balance pale walls with texture and character.
Paint should always be tested inside the actual room before you make a final decision. Look at a large sample in morning, midday, and evening light because the same color can change noticeably throughout the day.
7. Add Reflective Finishes Without Creating Glare
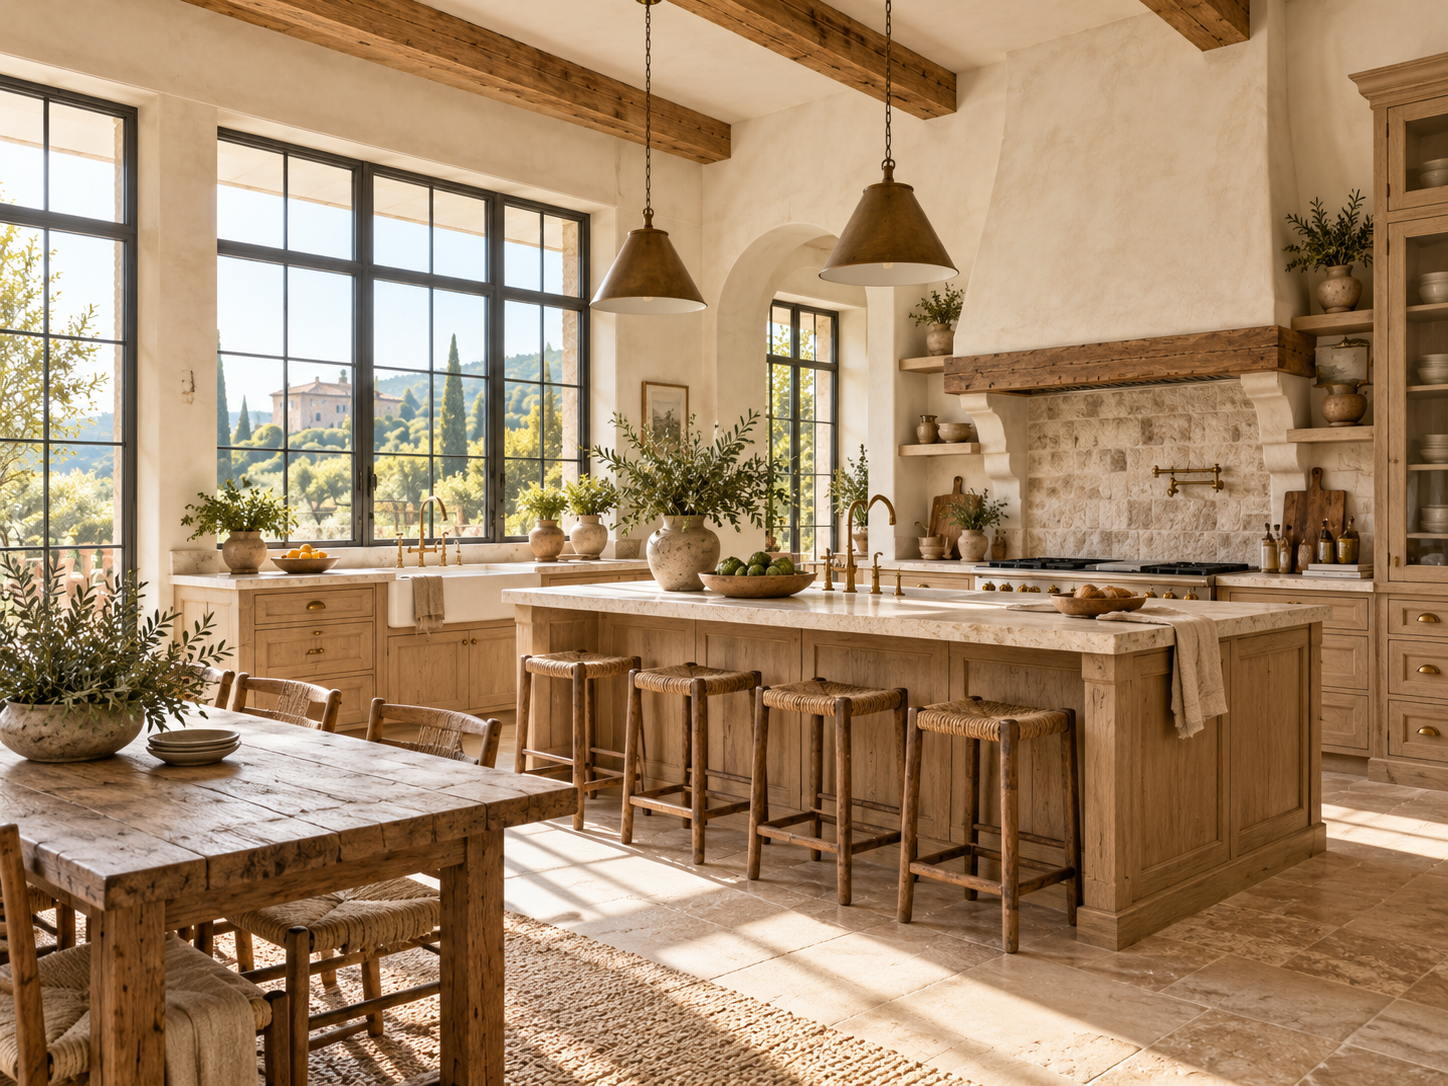
Reflective materials can help spread natural light when they are used in moderation. Glass, polished stone, light countertops, satin cabinetry, and metallic hardware can redirect small amounts of daylight around a space.
Too many glossy surfaces can make a room uncomfortable. Highly polished flooring or shiny finishes opposite a strong window may reflect concentrated sunlight directly toward seating areas or screens.
A combination of matte and reflective materials usually works best. Keep walls, textiles, and large surfaces relatively soft, then introduce reflection through selected countertops, backsplashes, glass, or hardware.
8. Let Natural Light Move Between Connected Rooms
Fewer visual barriers can help daylight reach rooms that do not have strong direct sunlight. Wider doorways, glass doors, open sightlines, interior windows, and partial walls can allow brightness to move from one space into another.
You do not need a fully open floor plan to improve natural light in a room. Strategic openings and glass elements can maintain separation while still helping daylight move between spaces.
Kitchens often benefit most because they connect several daily living areas. Good planning, storage, finishes, and circulation all contribute to designing kitchens that feel like home while also supporting better daylight flow.
9. Bring Natural Light From Above With Skylights or Clerestory Windows
Skylights and clerestory windows can bring daylight into areas that exterior wall windows cannot easily reach. They are especially useful in hallways, staircases, bathrooms, kitchens, and rooms located near the center of a floor plan.
Clerestory windows can also provide light without reducing privacy. Because they sit above normal eye level, they can brighten a room while limiting direct views from neighboring properties.
Skylights should be planned around more than appearance. Roof orientation, insulation, glazing, solar heat gain, shading, and waterproofing all affect how well they perform.
10. Match Window Placement to the Direction of the Sun
Window direction determines when and how strongly sunlight enters a room. In the Northern Hemisphere, south-facing windows generally receive more direct sunlight, while north-facing windows tend to provide softer and more consistent daylight.
East-facing rooms usually receive brighter morning sunlight. They can work well for kitchens, breakfast areas, and other rooms used early in the day.
West-facing rooms usually receive stronger afternoon sunlight. These spaces may require additional shading to reduce glare and excessive heat during warmer months.
Room use should therefore be considered together with window direction. Orientation is easier to solve while planning a home than after walls, windows, and rooflines are already built.
11. Support Natural Light With Layered Interior Lighting
Natural light still needs artificial lighting to support the room after sunset or on cloudy days. A bright daytime space can quickly become uncomfortable at night if it relies on only one ceiling fixture.
Good interior lighting ideas combine ambient, task, and accent lighting. Ambient fixtures provide general illumination, task lights support activities such as cooking and reading, and accent lights add depth around artwork or architectural details.
Natural light should still guide the daytime lighting plan whenever possible. The Environmental Protection Agency notes that Americans spend approximately 90% of their time indoors, making the quality and comfort of indoor environments an important consideration.
Which Natural-Light Improvements Should You Make First?
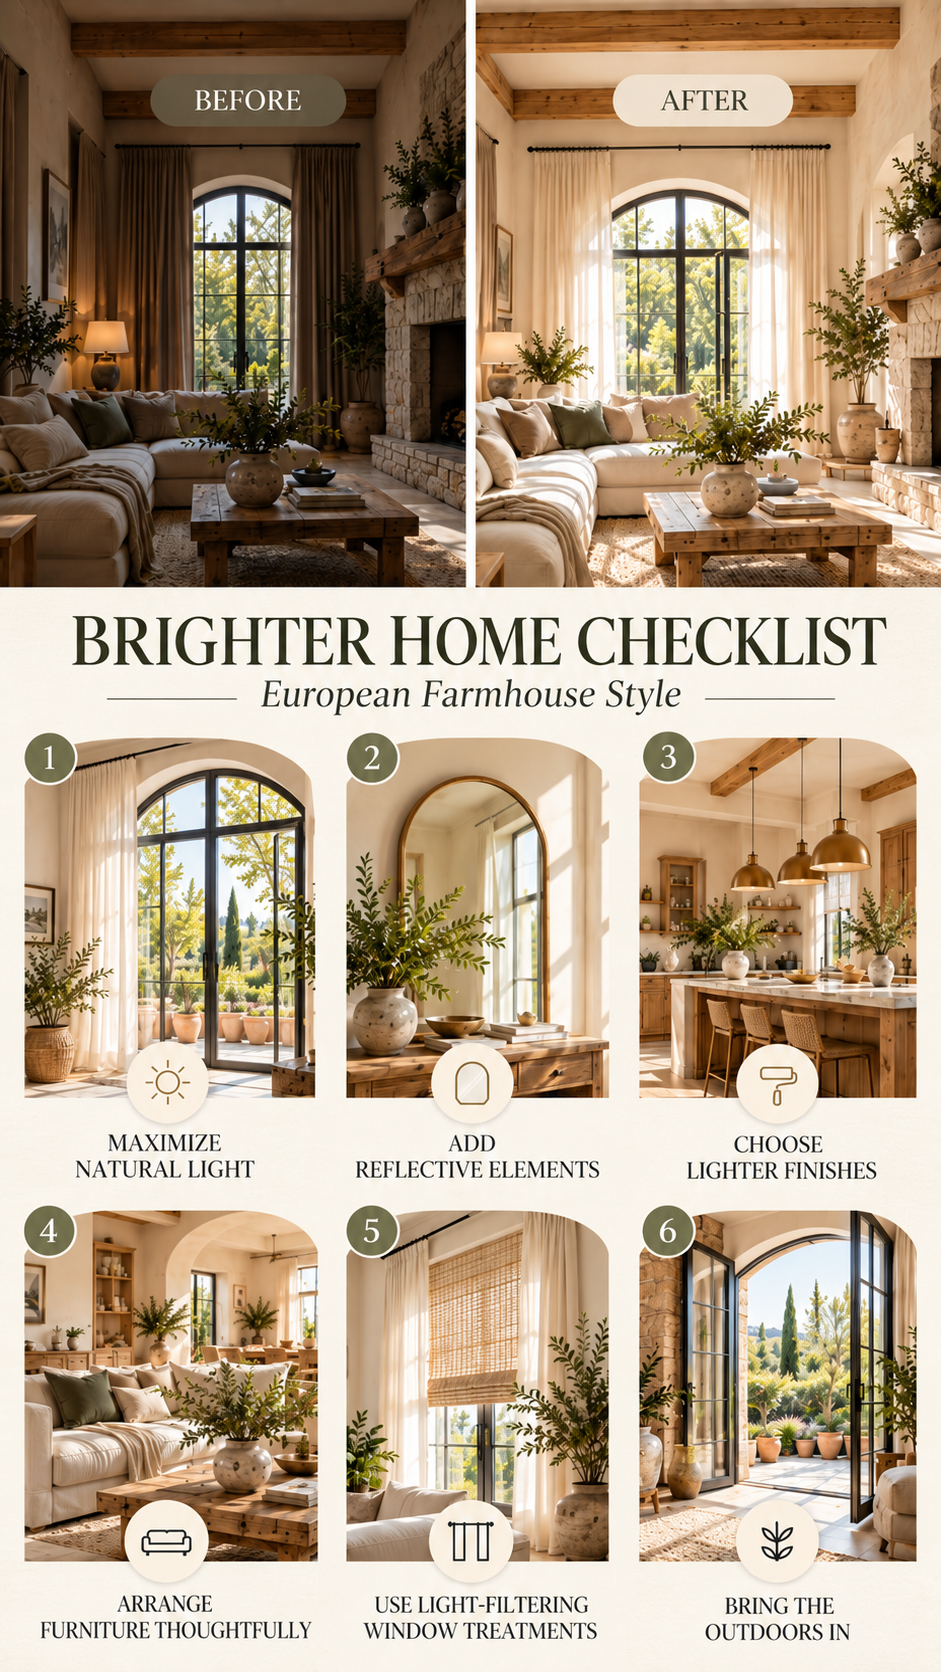
The best strategy is to start with simple, low-cost changes before considering construction. A room may feel dark because of curtains, furniture, or finishes rather than because it needs another window.
Use this Natural Light Priority Framework:
| Priority | What to Change | Examples |
| 1 | Remove barriers | Move furniture, open curtains, clean windows |
| 2 | Improve reflection | Add mirrors, lighter paint, pale finishes |
| 3 | Control harsh sunlight | Use sheers, shades, or exterior shading |
| 4 | Improve light flow | Widen openings or use glass doors |
| 5 | Consider structural work | Add larger windows, skylights, or clerestories |
This order can prevent unnecessary renovation costs. If your room already receives daylight, better distribution may solve the issue without structural changes.
How Should Natural Light Be Planned in a New Home?

Natural light should be considered before the floor plan is finalized whenever possible. Window height, room orientation, roof design, outdoor views, furniture layout, shading, and interior materials all influence how daylight performs.
A custom layout provides more opportunities to place daylight where people actually use it. Kitchens can receive morning sun, living rooms can capture views, and clerestory windows can brighten hallways or bathrooms without compromising privacy.
Natural Light Room Audit Checklist
The checklist could help homeowners record:
- Window direction
- Morning, midday, and afternoon brightness
- Dark corners
- Furniture blocking daylight
- Glare areas
- Curtain or shade type
- Mirror placement
- Wall and flooring colors
- Recommended improvements
Make Natural Light Part of the Design From the Beginning
The best natural light interior design starts during the planning stage. Window placement, room orientation, views, and finishes can all be designed together for a brighter, more comfortable home.
If you are planning a custom home in Colorado Springs, discuss natural light early with your builder. Making these decisions before construction can help you avoid dark rooms and create spaces that work better throughout the day.
Ready to Plan a Brighter Custom Home?Bring your layout, views, and natural light goals together from the start. |
Frequently Asked Questions About Natural Light Interior Design
1. How can I increase natural light in a room without adding new windows?
You can improve natural light in a room by using lighter wall colors, placing mirrors opposite or near windows, choosing sheer curtains, and keeping bulky furniture away from window areas. These simple changes help daylight travel deeper into the space and can make the room feel brighter and more open.
2. What are the best home lighting ideas for rooms with limited daylight?
Some effective home lighting ideas include layering ambient, task, and accent lighting rather than relying on one ceiling fixture. Pair warm LED lighting with reflective surfaces, light-colored finishes, and strategically placed lamps to support the available daylight and maintain consistent brightness throughout the day.
3. How does interior design with natural light improve a home’s appearance?
Interior design with natural light can make rooms feel larger, warmer, and more inviting while highlighting colors, textures, and architectural details. Good interior lighting ideas should work alongside daylight by considering window placement, furniture arrangement, reflective surfaces, and artificial lighting for evenings or darker areas.