


The primary suite is the one part of the house that's just for the two of you. It's where you start and end every day, so I put a lot of thought into it. Not just how it looks, but how it feels at 6 a.m. and at 10 p.m.
Quiet comes first
A primary suite should be the quietest part of the house. That starts with the floor plan. I won't put a guest bedroom in the basement directly under the primary suite, because your guests will hear you walking around, and you'll hear them. Same with stacking kids' rooms over it, or putting it right off the kitchen or the TV.
The construction helps too. Closed-cell spray foam keeps out the outside noise, and where it matters we fill the floor trusses with open-cell foam so sound doesn't carry between levels.
Light, or the lack of it
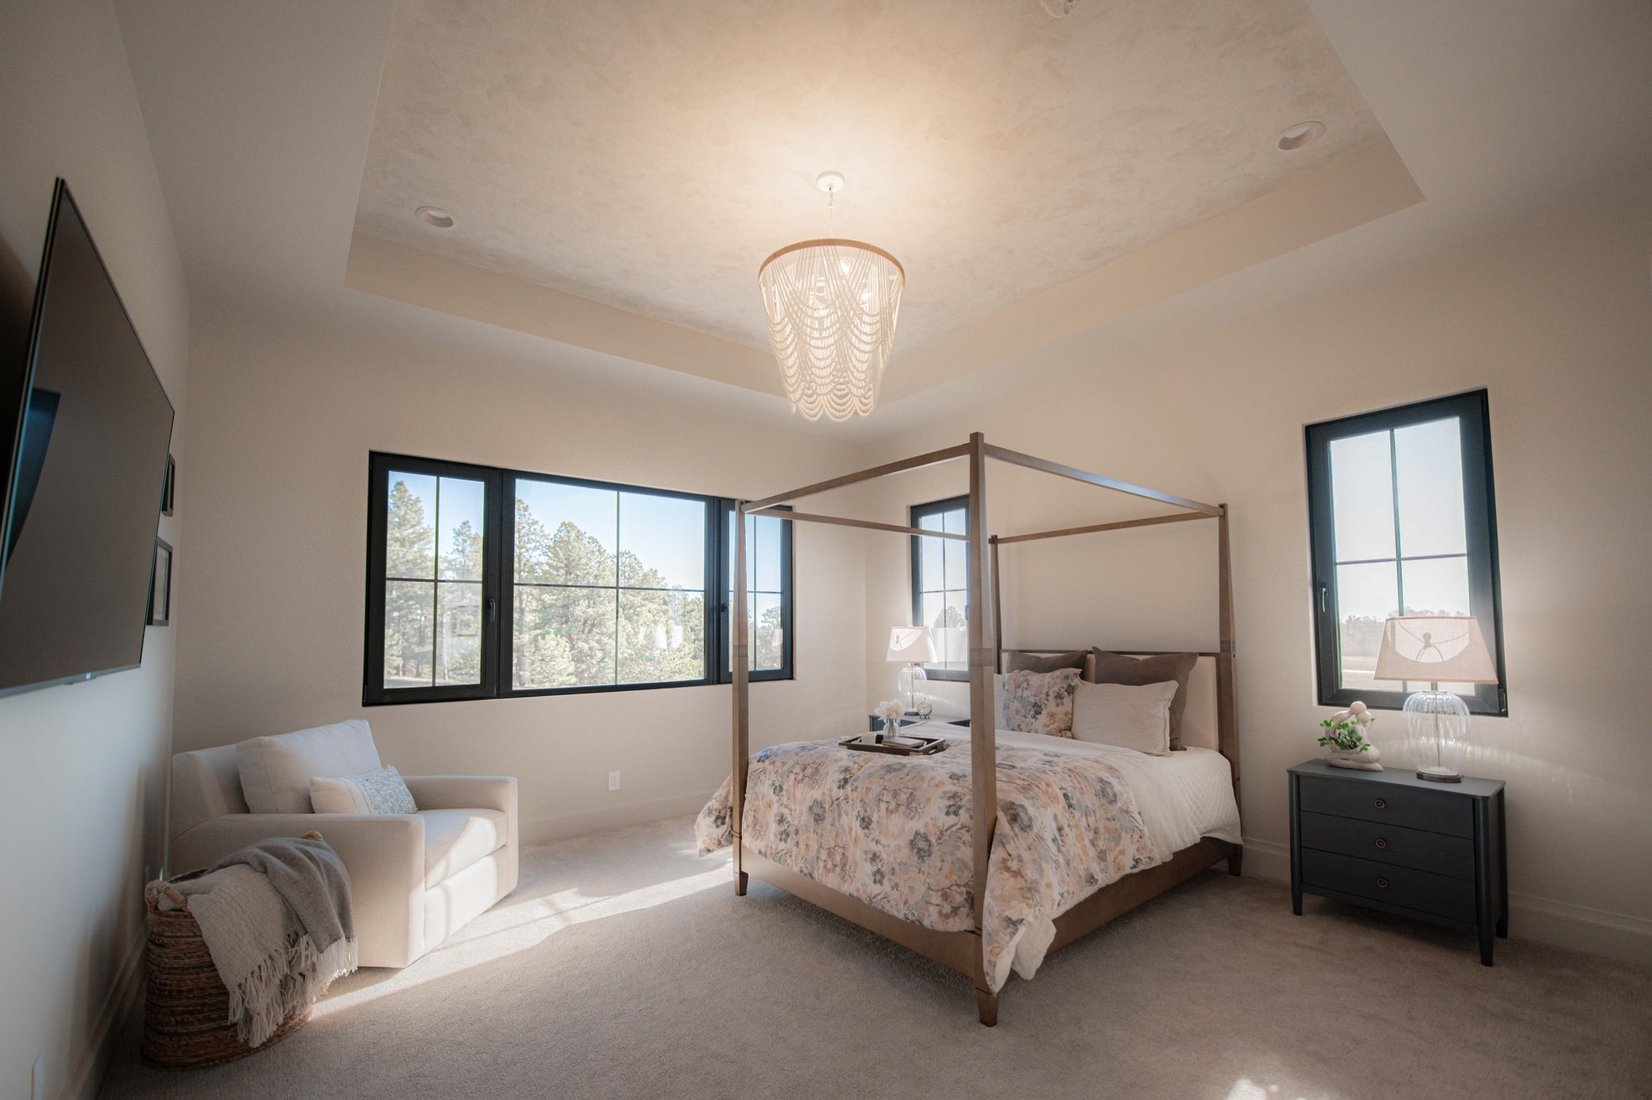
Some couples want to wake up with the sunrise. Some want it dark until seven. We ask, and then the windows and the orientation follow. Either way, I want daylight in the bedroom, the bathroom and the closet, so nobody's flipping on lights to get dressed. Motorized shades make it easy to have both.
A place to sit
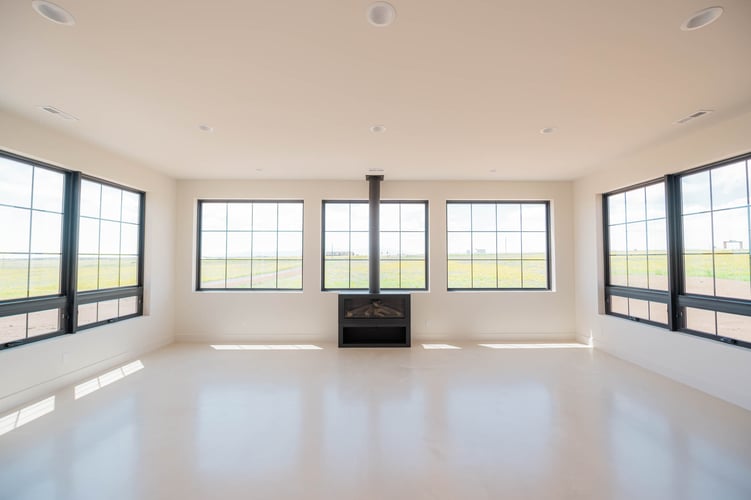
A sitting area by a window or a fireplace turns a bedroom into a room you actually spend time in. A fireplace in the primary suite is one of those features that sounds indulgent and gets used every winter evening.
The bathroom
Every primary bath we build is different, because every couple gets ready differently. Some of my favorites:
- A freestanding tub in front of a window with a view. Here's one built around Pikes Peak.
- A European-style wet room, with the tub and a dual shower together behind glass, like Duddington House.
- A floating, lit vanity and a radiant heated floor, like our Modern Minimalist.
- A shower big enough for two, with fixtures for each person.
- Two sinks with real space between them, and a separate toilet room.
Closets that work
A good closet has daylight, enough room for both of you, and lighting where you need it. Our Modern Minimalist homeowners asked for lit closet rods, and it's one of those details you can't un-see once you've had it. If you get ready at different times, two closets can keep the peace.
A private way outside
A door from the primary suite to a private deck or patio is a wonderful thing in Colorado. Morning coffee, stars at night, and if you want it, a hot tub out of view of the rest of the yard. In my own home, the upper deck has a hot tub facing Pikes Peak.
Main floor or upstairs?
If you plan to stay in the house a long time, I'd seriously consider a main-floor primary suite. No stairs at the end of the day, and it ages well with you. Our Colorado Mid-Century has one, with two closets and a large shower.
Design yours
Book a budget review, or send us your questions below.
Contact Our Team Here

Written by Phil Jung