


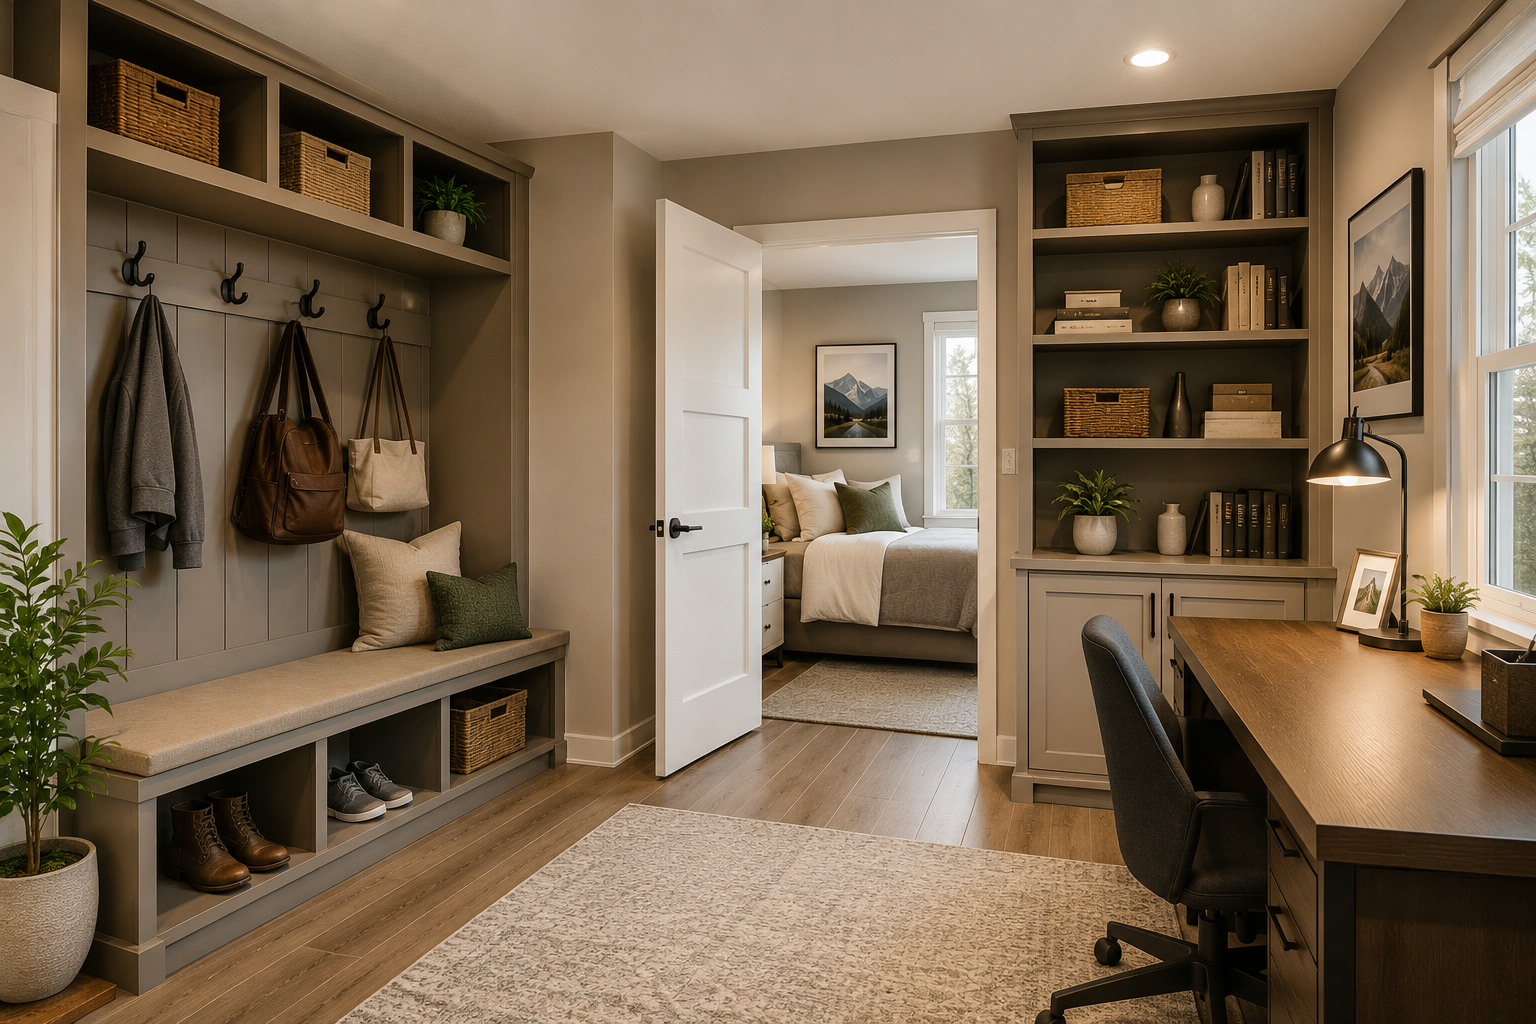
Today's homes need to do more than simply provide a place to live—they need to adapt to changing lifestyles. Whether you're working remotely, welcoming aging parents, raising a growing family, or simply trying to keep clutter under control, traditional room layouts often fall short.
That's where a flex space comes in. Designed to serve multiple purposes, a flex space can evolve alongside your family's needs, offering practical solutions for both storage and privacy without increasing your home's footprint.
In this blog, we'll explore what a flex space is, why it's becoming an essential feature in custom homes, and how it can make everyday living more organized, functional, and comfortable.
|
Key Takeaway A flex space is a multipurpose room built into a custom home floor plan to absorb overflow storage and create private, closable space for a home office, guest suite, or multigenerational living. Because it's planned during design rather than added later, it can flex from one purpose to another for as long as the family lives there. |
What Is a Flex Space in a Custom Home?
A flex space is a dedicated room, built without a fixed purpose, that a family can adapt as their needs change. Unlike a formal dining room or a fourth bedroom, it isn't designed around one function.
In a custom home floor plan, a flex space is usually placed near the entry, garage, or a private wing so it can double as a home office, playroom, guest suite, or sto without disrupting the rest of the house.
Why Do Modern Families Need More Storage and Privacy?
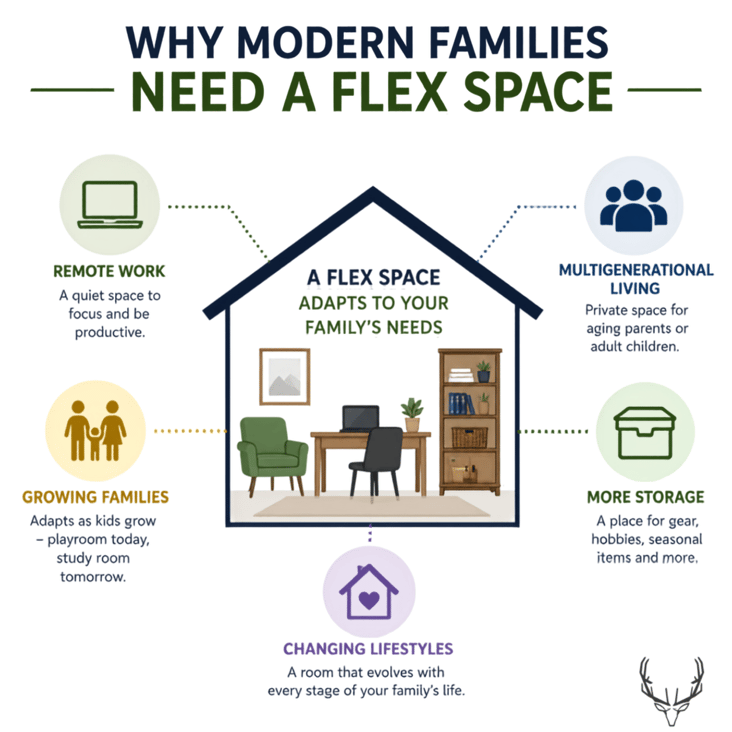
Families today are juggling more roles under one roof than floor plans from even ten years ago were built for. Remote work, aging parents moving in, adult children returning home, and growing gear collections (sports equipment, hobby supplies, seasonal decor) all compete for the same closets and corners.
Builders nationwide are responding by designing more multifunctional rooms into new homes. When a home has no dedicated place to absorb this overflow, storage spills into hallways and privacy disappears, since everyone shares the same few common rooms.
How Does a Flex Space Solve Storage Problems?
A flex space gives a family one dedicated room to store items that don't have a permanent home, preventing clutter from spreading into closets, garages, and countertops.
A well-planned flex space typically includes:
- Built-in cabinetry or shelving for seasonal decorations and sports equipment
- A drop zone near the garage entry for shoes, bags, and coats
- Closets designed for bulk storage, not just clothing
- Dedicated storage for hobby supplies, crafts, or home projects
- Space for a workbench, pantry overflow, or filing system
Because a flex space is planned during the home design phase rather than added later, storage solutions can be built directly into the walls. This creates a cleaner, more organized space without relying on freestanding furniture or storage units purchased after construction.
How Does a Flex Space Create More Privacy at Home?
A flex space gives household members a dedicated room with a door they can close—often the missing element in today's open-concept floor plans. This added separation helps create a quieter, more private environment for different family needs.
A flex space is especially valuable for:
- Multigenerational living — A private suite or den for an aging parent or adult child. Research shows multigenerational households have become increasingly common over the past few decades.
- Remote work — A quiet home office separated from busy living areas.
- Guests — A room that can easily transition from an office to a guest suite when family or friends visit.
- Teens or older children — A semi-private space away from shared family areas.
Positioning the flex space in its own wing, above the garage, or with a separate entrance can provide both acoustic and visual separation without adding unnecessary square footage elsewhere in the home.
Where Should a Flex Space Go in a Custom Home Floor Plan?
The location of a flex space plays a major role in how often and how effectively it gets used.
Popular placement options include:
- Near the entry or garage for a mudroom-style storage and drop-zone hub.
- Over the garage for a private guest suite or teen retreat with its own stairwell.
- Off the main hallway for a home office that remains accessible while still offering privacy.
- In a separate wing for a multigenerational suite with its own bathroom.
When planned during the design phase, a custom home builder can incorporate the necessary plumbing, electrical wiring, and door placement to allow the space to evolve from an office to a guest room, storage area, or another function without requiring future renovations.
Flex Space Ideas for Colorado Springs Families
Families building in Colorado Springs, Monument, and Black Forest often ask for a flex space that handles both storage and privacy through Colorado's four distinct seasons. You can see similar rooms in the custom homes we've built throughout the region. Popular configurations include:
- A gear room near the garage for ski, hiking, and biking equipment.
- A home office with mountain views, separated from the main living spaces.
- A guest or in-law suite with its own entrance for extended family visits.
- A bonus room over the garage that functions as a home gym, media room, or teen hangout space.
- A mudroom and pantry combination designed for year-round storage and organization.
These flexible spaces help homeowners adapt their homes to changing family needs while maximizing functionality and comfort.
Final Thoughts
If your family is outgrowing your storage, or you need a private space for a home office, guest suite, or aging parent, a flex space built into your custom home floor plan can solve both problems at once.
Elk Ridge Custom Homes designs every home around how a family actually lives, including the flex spaces that keep pace with them for years to come. Book a no-pressure consultation to talk through flex space options for your Colorado Springs custom home.
Frequently Asked Questions
Is a flex space the same as a bonus room?
Not quite. A bonus room is usually a large, open extra room, while a flex space is planned with built-in storage, wiring, and door placement so it can serve several specific purposes over time, from home office to guest suite.
How much space does a flex space typically need?
Most flex spaces range from 120 to 250 square feet, enough for an office setup, guest bed, or storage built-ins, without requiring the footprint of a full bedroom.
Can a flex space be added to an existing custom home floor plan?
Yes, but it's easier and less expensive to plan it in from the start. Building the plumbing, electrical, and door placement into the original design avoids costly rework later.
Does a flex space add resale value to a custom home?
Yes. Flex spaces are one of the most requested features in custom home floor plans today because they let a future buyer configure the room around their own family's needs, whether that's a home office, guest suite, or multigenerational living arrangement.
Can a flex space increase the value of a custom home?
Yes. A well-designed flex space can make a custom home more appealing to future buyers because it offers greater flexibility. Whether used as a home office, guest room, hobby area, or additional storage space, it allows homeowners to adapt the room based on changing needs without requiring major renovations.